Two-story brick house with a large arched window, bay windows, double garage, and landscaped front yard.
Home’s rear exterior with a screened porch, deck, concrete patio, and fenced lawn.
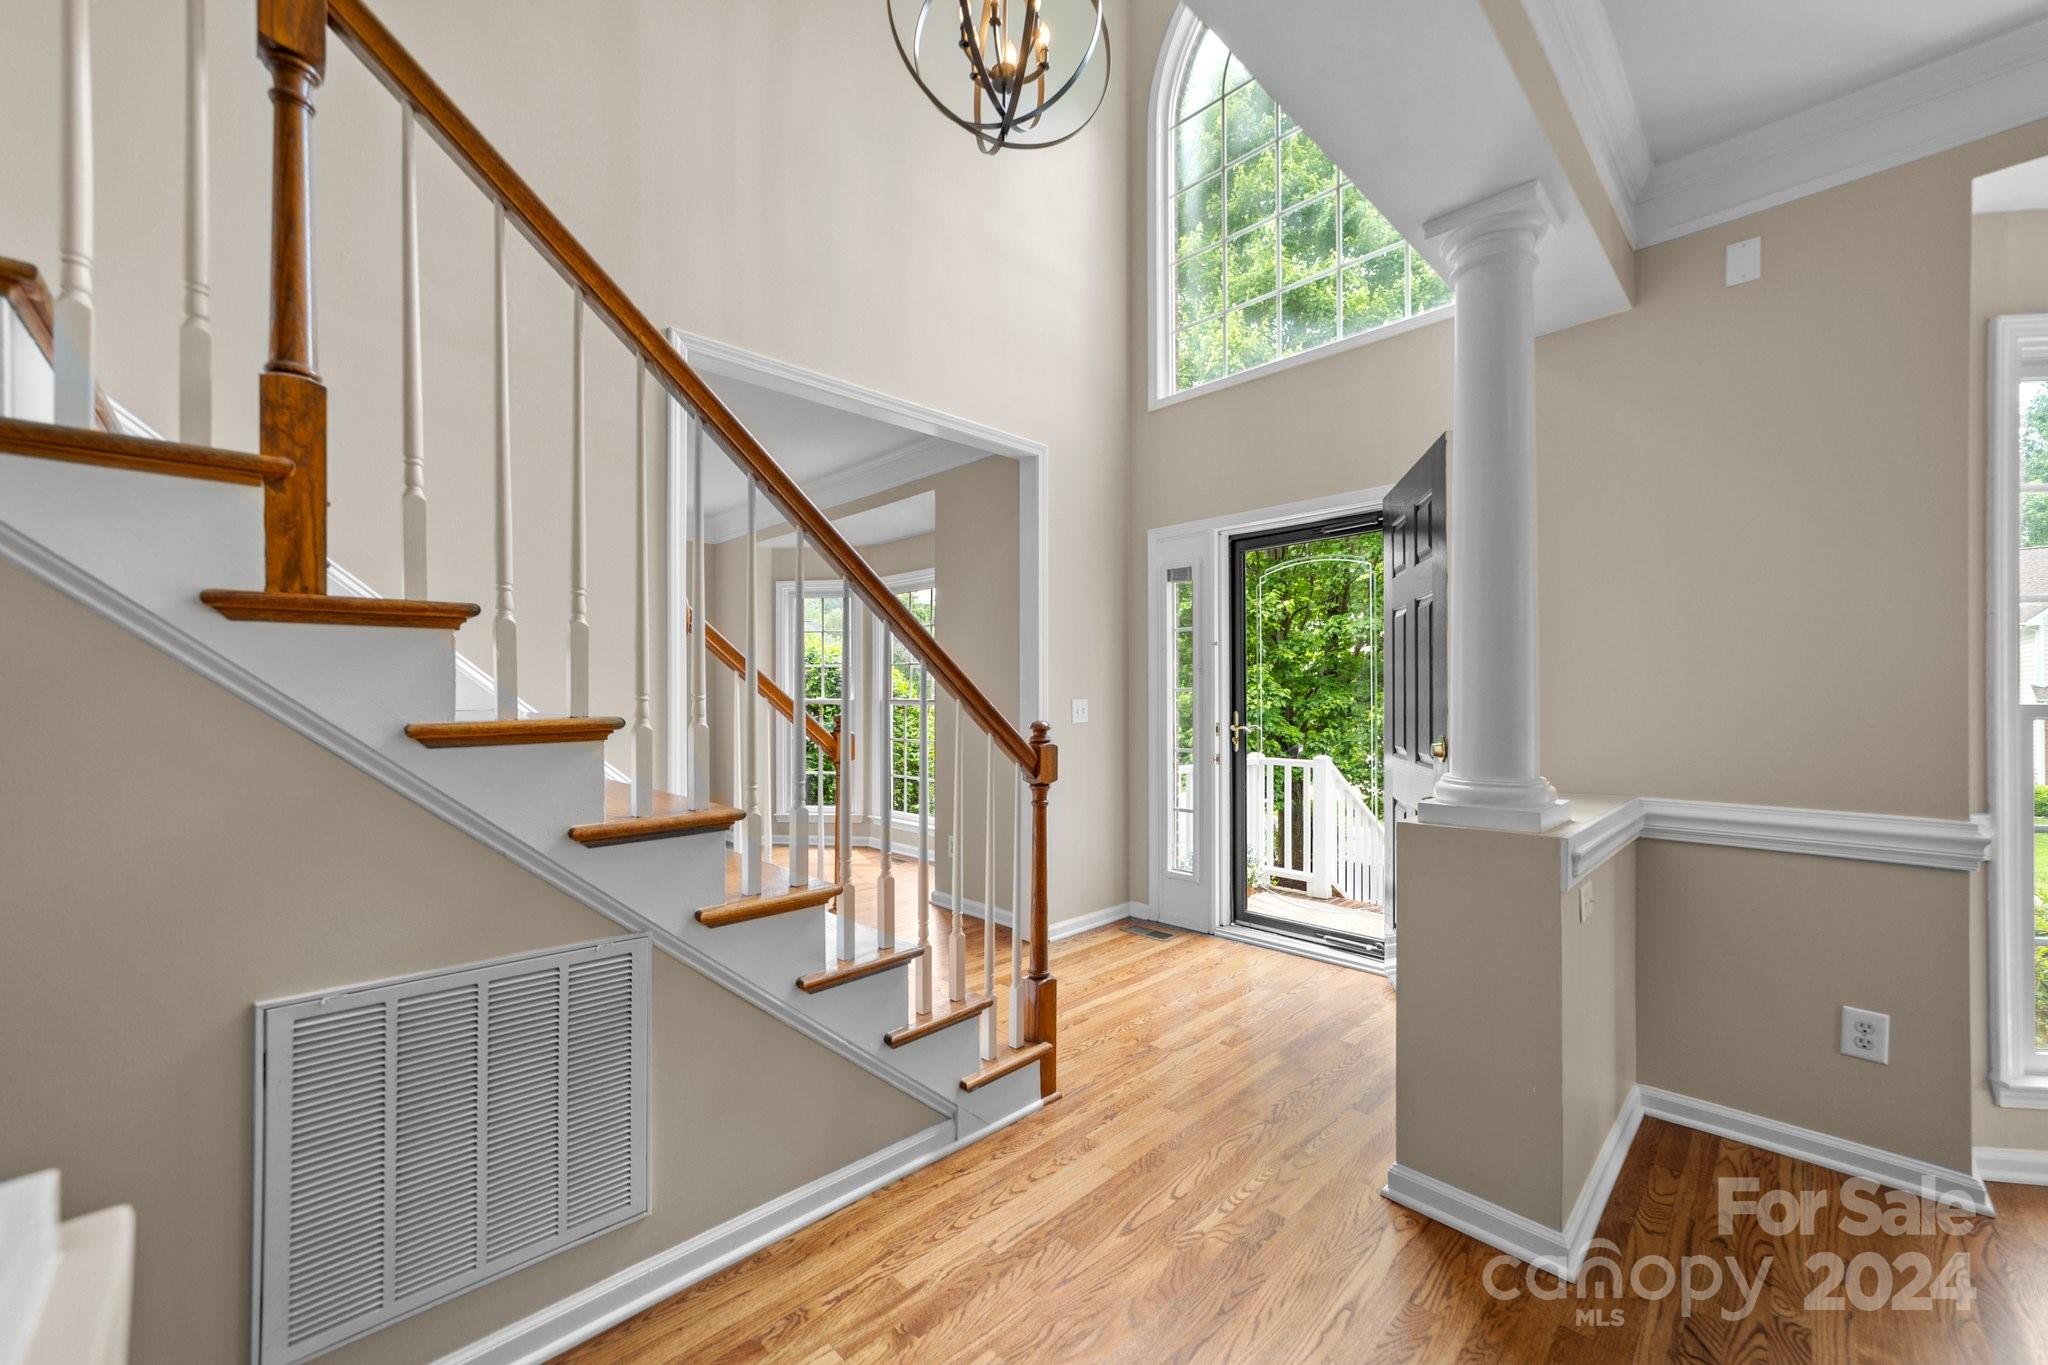
Entry foyer with a hardwood floor, wood-railed staircase, arched window, and open front door.
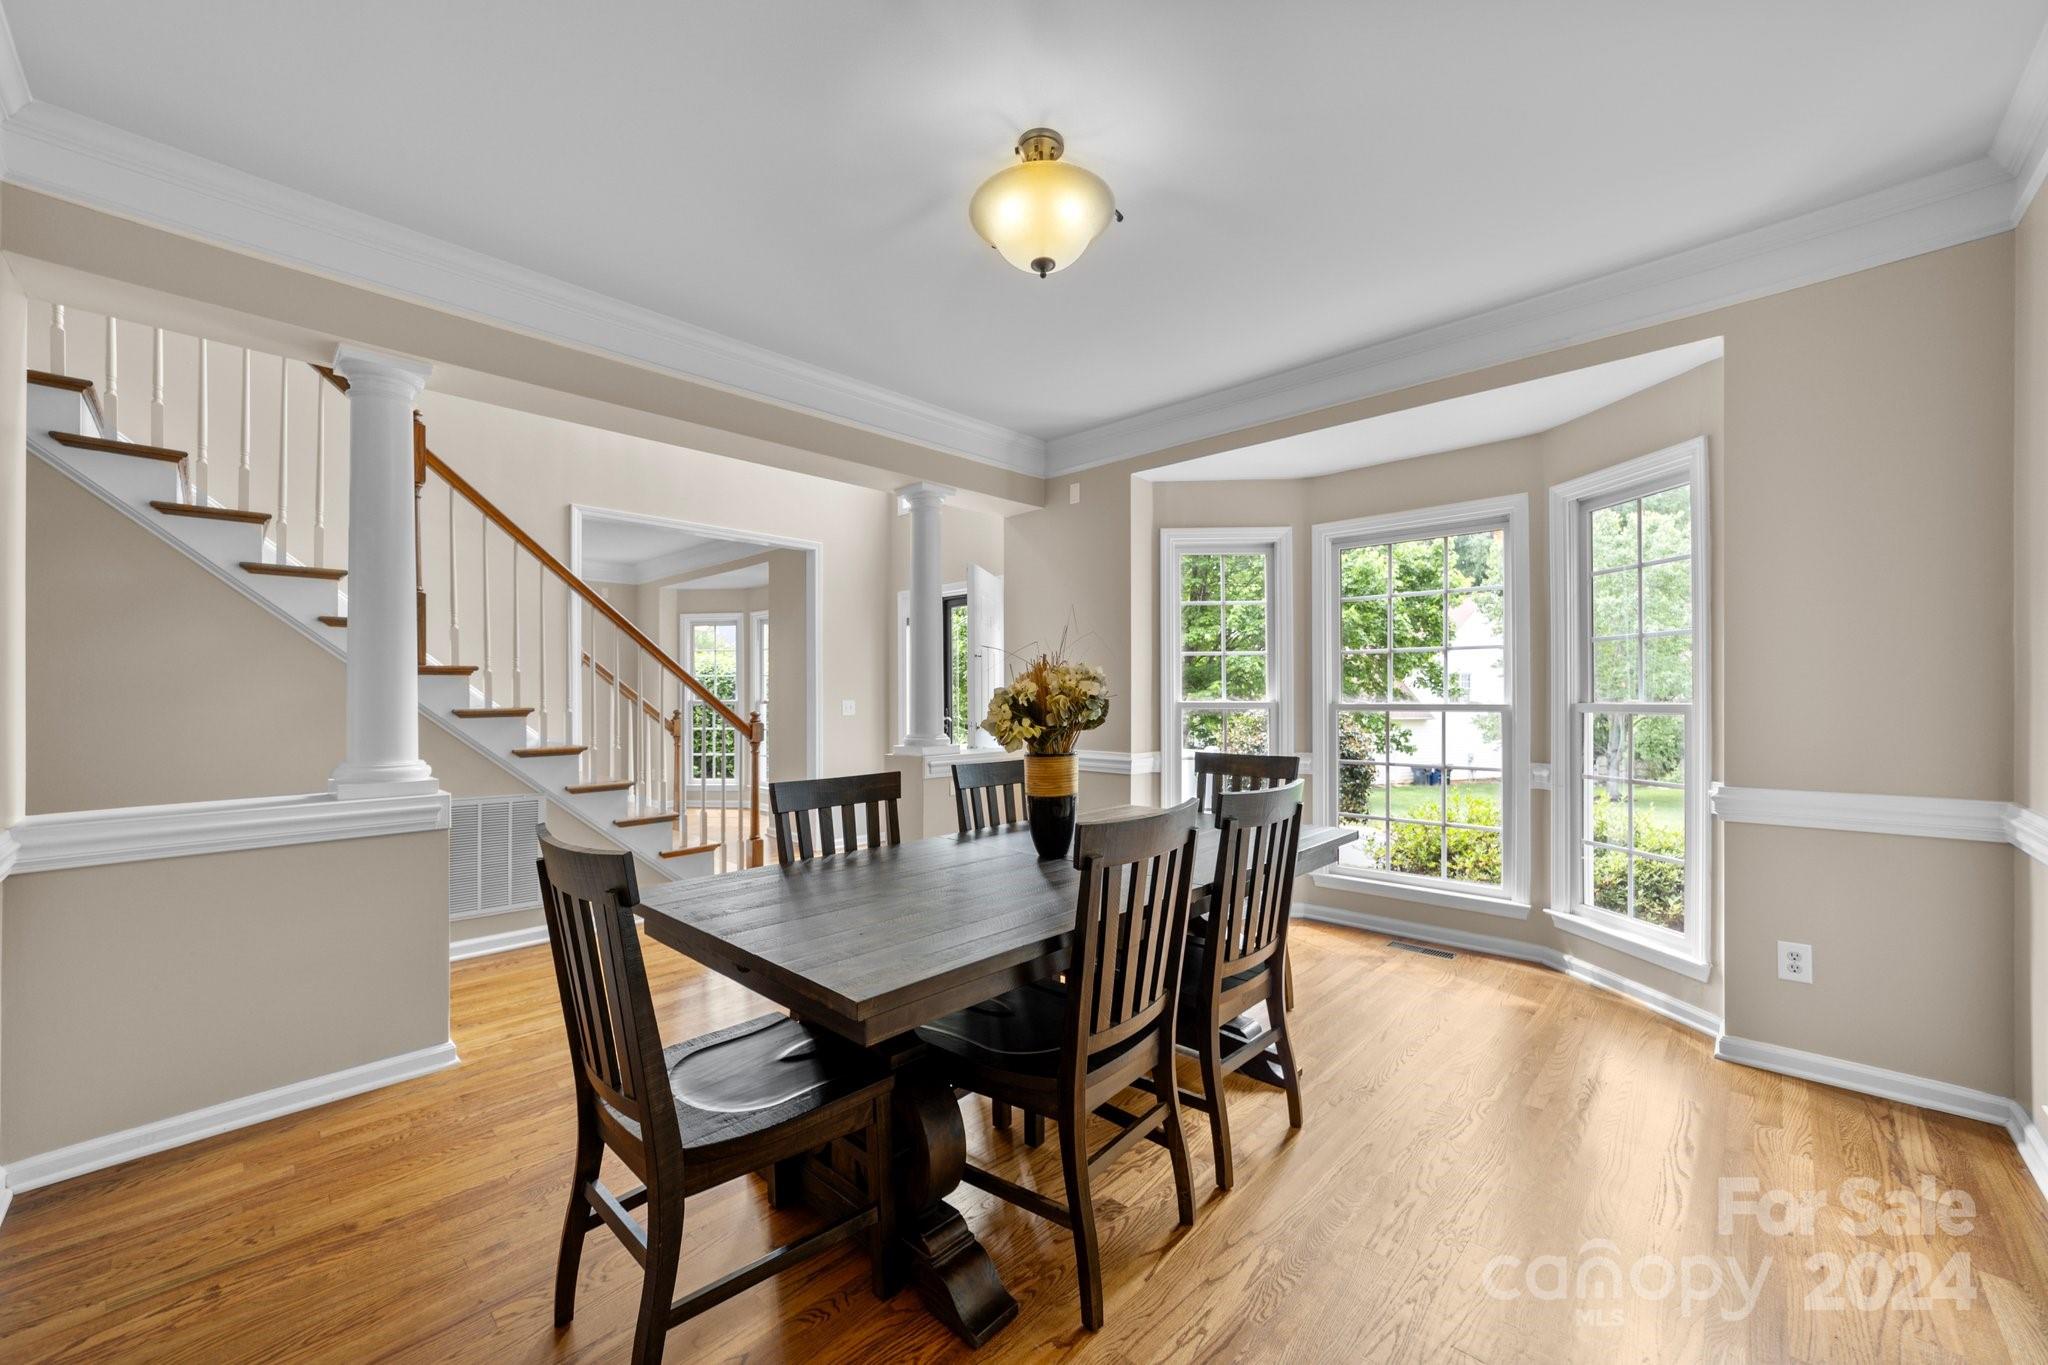
Dining room with a dark wood table, hardwood floors, staircase, and three tall windows.
Living room with brown sofas, hardwood floors, and a three-window bay overlooking greenery.
Living room with hardwood floors, a brown sofa, geometric rug, and white fireplace beside large backyard-facing windows.
Kitchen with honey-colored cabinets, a central island, and bar seating beside glass doors.
Kitchen with honey-colored cabinets, patterned tile backsplash, and a granite island with bar stools.
Bathroom vanity with light wood cabinets, a checkerboard-bordered mirror, and towels beside an open doorway.
Laundry room with stacked washer and dryer, wood cabinets, countertop, and organized cleaning tools.
Foyer and upstairs landing with a dark wood staircase and large arched window.
Furnished bedroom with a large bed beneath a tray ceiling and two curtained windows.
Bathroom with dark double vanity and white soaking tub beneath a large window.
Bathroom with a jetted soaking tub beneath a large window and a glass-enclosed shower.
Empty walk-in closet with built-in shelves, hanging rods, and brown carpet.
Empty bedroom with carpet, a ceiling fan, and two windows overlooking greenery.
Bathroom with a double-sink wood vanity and a tub behind a patterned shower curtain.
Empty bedroom with gray carpet, two windows with blinds, and a ceiling fan.
Empty carpeted room with a ceiling fan and two windows overlooking trees and a fenced yard.
Empty carpeted room with beige walls, a ceiling fan, and a large window with blinds.
Upstairs bonus room with beige carpet, angled ceilings, a mounted TV, and a ceiling fan.
Covered wooden porch with cushioned seating, string lights, and a view of the backyard garden.
Two-level floor plan showing room layouts, dimensions, a screened porch, deck, and large patio.
Two-story brick home with white bay windows, an attached garage, and a broad front lawn at dusk.
Outdoor pool with a broad concrete deck, brick pool building, and seating beneath a white pergola.
SEE ALL PHOTOS
Two-story brick house with a large arched window, bay windows, double garage, and landscaped front yard.
Home’s rear exterior with a screened porch, deck, concrete patio, and fenced lawn.
Entry foyer with a hardwood floor, wood-railed staircase, arched window, and open front door.
Dining room with a dark wood table, hardwood floors, staircase, and three tall windows.
Living room with brown sofas, hardwood floors, and a three-window bay overlooking greenery.
Living room with hardwood floors, a brown sofa, geometric rug, and white fireplace beside large backyard-facing windows.
Kitchen with honey-colored cabinets, a central island, and bar seating beside glass doors.
Kitchen with honey-colored cabinets, patterned tile backsplash, and a granite island with bar stools.
Bathroom vanity with light wood cabinets, a checkerboard-bordered mirror, and towels beside an open doorway.
Laundry room with stacked washer and dryer, wood cabinets, countertop, and organized cleaning tools.
Foyer and upstairs landing with a dark wood staircase and large arched window.
Furnished bedroom with a large bed beneath a tray ceiling and two curtained windows.
Bathroom with dark double vanity and white soaking tub beneath a large window.
Bathroom with a jetted soaking tub beneath a large window and a glass-enclosed shower.
Empty walk-in closet with built-in shelves, hanging rods, and brown carpet.
Empty bedroom with carpet, a ceiling fan, and two windows overlooking greenery.
Bathroom with a double-sink wood vanity and a tub behind a patterned shower curtain.
Empty bedroom with gray carpet, two windows with blinds, and a ceiling fan.
Empty carpeted room with a ceiling fan and two windows overlooking trees and a fenced yard.
Empty carpeted room with beige walls, a ceiling fan, and a large window with blinds.
Upstairs bonus room with beige carpet, angled ceilings, a mounted TV, and a ceiling fan.
Covered wooden porch with cushioned seating, string lights, and a view of the backyard garden.
Two-level floor plan showing room layouts, dimensions, a screened porch, deck, and large patio.
Two-story brick home with white bay windows, an attached garage, and a broad front lawn at dusk.
Outdoor pool with a broad concrete deck, brick pool building, and seating beneath a white pergola.
Courtesy of RE/MAX Executive, Brooke Sines Listing Contact: [email protected] 
Sold

10314 Grosson Court

10314 Grosson Court, Huntersville, NC 28078

$585,000
Living at 10314 Grosson Ct in Huntersville offers a blend of comfort & convenience. Talk about location and lots of updates! This brick home features an open floor plan, an updated kitchen w/ center island, eat-in area, & large pantry, beautiful hardwood floors, main floor laundry, formal dining area, formal living room, great room w/ wood burning fireplace, & powder room on main. Upstairs is a large primary ensuite w/jetted tub & walk-in closet, 3 more bedrooms that share a full bath w/dual vanity & amazing bonus room! Lots of attic storage too! Also offering a two-car garage (w/ new garage door & opener!) & a mostly private backyard (fenced-in), perfect for entertaining, a game of basketball on the court in the backyard, or relaxing outdoors in the screened in porch.Gas line run for outdoor grilling too! All this, not to mention the fruit trees in the yard! Situated in a quiet, well-kept neighborhood with Meck Rec Center, Birkdale Village, & everything you need in close proximity.

4
beds

3
baths

2,688 Sq.Ft. LIVING AREA

0.35 Acres lot

Lena Suarez

Lena Suarez

Features & Amenities

Interior

  • total bedrooms4
  • Total bathrooms3
  • full bathrooms2
  • half bathroom1
  • Laundry room Laundry Room, Main Level
  • Flooring Carpet, Tile, Wood
  • Fireplace Great Room, Wood Burning
  • APPLIANCES Dishwasher, Electric Range, Microwave, Oven, Refrigerator
  • other interior Features Attic Stairs Pulldown, Breakfast Bar, Kitchen Island, Open Floorplan, Pantry, Storage, Walk-In Closet(s)

Area & Lot

  • Status Sold
  • Date Sold June 20, 2024
  • Living Area2,688 Sq.Ft.
  • Lot Area0.35 Acres
  • MLS® ID4118865
  • TypeResidential
  • YEAR BUILT1997
  • Architecture StylesTraditional
  • Elementary SchoolUnspecified
  • Middle SchoolUnspecified
  • High SchoolUnspecified

Exterior

  • STORIES2
  • Garage Space2.0
  • water SourceCity
  • lot featuresCul-De-Sac, Orchard(s), Level, Private, Wooded
  • parkingDriveway, Attached Garage, Garage Door Opener, Garage Faces Front, Keypad Entry
  • HEAT TYPEForced Air
  • AIR CONDITIONINGCentral Air
  • sewerPublic Sewer
  • SubstructureCrawl Space
  • other exterior FeaturesOther - See Remarks

Financial

  • Sales Price$585,000
  • HOA $440/yr
  • Zoning GR
View Virtual Tour

Work With Lena

Are you looking to buy, sell or invest in the Charlotte market? I can help make your real estate dreams come true!