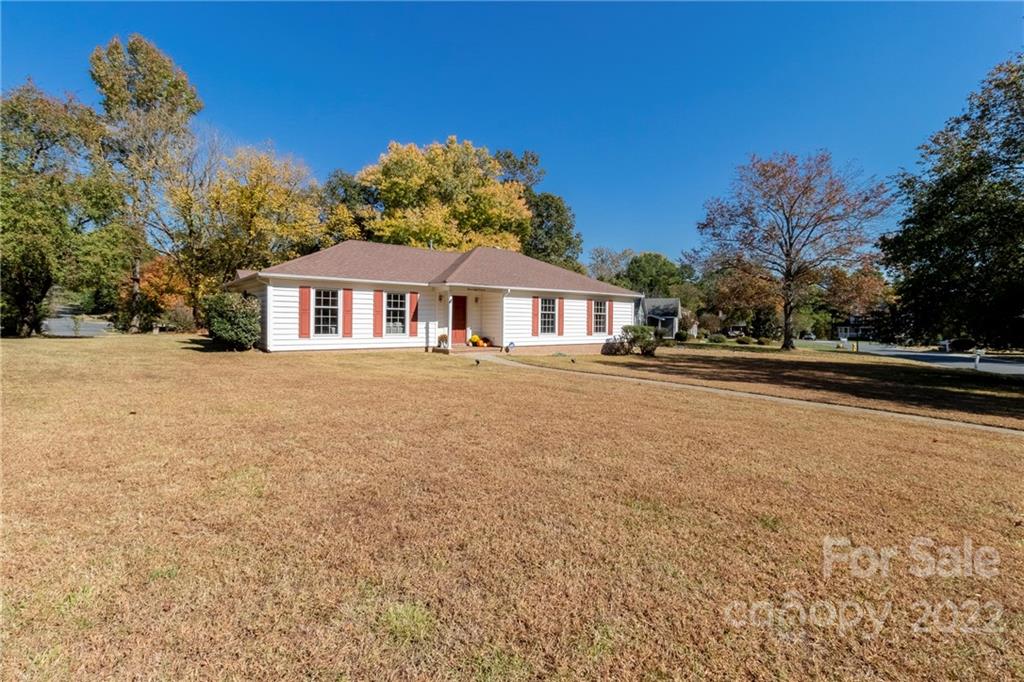
Single-story white house with red shutters, a brown roof, and a walkway across the lawn.
Single-story white house with red shutters and a concrete walkway across the front lawn.
White single-story house with red shutters beyond a broad, tree-shaded lawn.
Single-story white house with red shutters behind a broad lawn and autumn trees.
Single-story home with a broad lawn and a large shade tree in the foreground.
Living room with a brick fireplace and hardwood floors, viewed alongside the adjoining dining area.
Entry foyer with a round mirror and console table, opening onto a living room with a beige sofa.
Entry foyer with a dark front door, brick-pattern tile, and a console table beneath a round mirror.
Living room with a gray sectional, patterned rug, wall-mounted TV, and adjoining dining area.
Living room with a gray sectional sofa, patterned rug, and two sunlit windows.
Staged living room with a gray sectional and chaise beside large sunlit windows.
Living room with gray sofas, hardwood floors, a patterned rug, and sunlight streaming through tall windows.
Dining room with a wooden table and chairs, chandelier, tall window, and dark wood flooring.
Dining room with a wooden table beneath a chandelier, hardwood floors, and an adjoining kitchen.
Dining room with a wooden table, gray sectional, chandelier, and windows overlooking a leafy yard.
Kitchen with white shaker cabinets, stainless steel appliances, gas range, and a patterned runner rug.
Kitchen with white cabinets, stainless steel appliances, and a gas range above warm wood flooring.
Kitchen with white cabinets, stainless steel refrigerator, and wood floors, opening to a furnished dining room.
Kitchen with white cabinets, stainless appliances, gas range, and an adjoining dining area.
Laundry room with white washer and dryer beneath a window, terracotta walls, and wood-look flooring.
Living room with a beige sofa, brick fireplace, and wood floors.
Living room with a beige sofa, wooden display cabinet, ceiling fan, and hardwood floors.
Living room with a brick fireplace, light sofa, hardwood floors, and ceiling fan.
Open kitchen and living area with white cabinets, stainless appliances, and wood flooring.
Living room with a brick fireplace, hardwood floors, and a white sofa beside large windows.
Living room with a brick fireplace, wood floors, and an open connection to the kitchen.
Bedroom with a black metal bed, blue quilt, gray curtains, and hardwood floors.
Bedroom with a black metal bed, tan pillows, wooden nightstands, and a patterned rug.
Bright bathroom with a marble-look double vanity, frosted-glass shower, and hexagonal tile floor.
Bright nursery with a white crib, striped blanket, pink curtains, and patterned rug.
Home office with a wood desk, upholstered chairs, and a large sunlit window.
Furnished home office with a dark wood desk, two chairs, and a large sunlit window.
Bathroom vanity with veined stone countertop, black faucet, large mirror, and orange hand towels.
Enclosed sunroom with broad windows, patio dining set, and patterned rug.
Enclosed sunroom with wide windows, a glass table, black metal chairs, and a patterned rug.
Enclosed porch with a round patio table, patterned rug, and large windows overlooking trees.
Enclosed sunroom with large windows, red shutters, a glass-top table, and wicker chairs.
Single-story home with a windowed covered porch and a spacious yard framed by mature trees.
SEE ALL PHOTOS
Single-story white house with red shutters, a brown roof, and a walkway across the lawn.
Single-story white house with red shutters and a concrete walkway across the front lawn.
White single-story house with red shutters beyond a broad, tree-shaded lawn.
Single-story white house with red shutters behind a broad lawn and autumn trees.
Single-story home with a broad lawn and a large shade tree in the foreground.
Living room with a brick fireplace and hardwood floors, viewed alongside the adjoining dining area.
Entry foyer with a round mirror and console table, opening onto a living room with a beige sofa.
Entry foyer with a dark front door, brick-pattern tile, and a console table beneath a round mirror.
Living room with a gray sectional, patterned rug, wall-mounted TV, and adjoining dining area.
Living room with a gray sectional sofa, patterned rug, and two sunlit windows.
Staged living room with a gray sectional and chaise beside large sunlit windows.
Living room with gray sofas, hardwood floors, a patterned rug, and sunlight streaming through tall windows.
Dining room with a wooden table and chairs, chandelier, tall window, and dark wood flooring.
Dining room with a wooden table beneath a chandelier, hardwood floors, and an adjoining kitchen.
Dining room with a wooden table, gray sectional, chandelier, and windows overlooking a leafy yard.
Kitchen with white shaker cabinets, stainless steel appliances, gas range, and a patterned runner rug.
Kitchen with white cabinets, stainless steel appliances, and a gas range above warm wood flooring.
Kitchen with white cabinets, stainless steel refrigerator, and wood floors, opening to a furnished dining room.
Kitchen with white cabinets, stainless appliances, gas range, and an adjoining dining area.
Laundry room with white washer and dryer beneath a window, terracotta walls, and wood-look flooring.
Living room with a beige sofa, brick fireplace, and wood floors.
Living room with a beige sofa, wooden display cabinet, ceiling fan, and hardwood floors.
Living room with a brick fireplace, light sofa, hardwood floors, and ceiling fan.
Open kitchen and living area with white cabinets, stainless appliances, and wood flooring.
Living room with a brick fireplace, hardwood floors, and a white sofa beside large windows.
Living room with a brick fireplace, wood floors, and an open connection to the kitchen.
Bedroom with a black metal bed, blue quilt, gray curtains, and hardwood floors.
Bedroom with a black metal bed, tan pillows, wooden nightstands, and a patterned rug.
Bright bathroom with a marble-look double vanity, frosted-glass shower, and hexagonal tile floor.
Bright nursery with a white crib, striped blanket, pink curtains, and patterned rug.
Home office with a wood desk, upholstered chairs, and a large sunlit window.
Furnished home office with a dark wood desk, two chairs, and a large sunlit window.
Bathroom vanity with veined stone countertop, black faucet, large mirror, and orange hand towels.
Enclosed sunroom with broad windows, patio dining set, and patterned rug.
Enclosed sunroom with wide windows, a glass table, black metal chairs, and a patterned rug.
Enclosed porch with a round patio table, patterned rug, and large windows overlooking trees.
Enclosed sunroom with large windows, red shutters, a glass-top table, and wicker chairs.
Single-story home with a windowed covered porch and a spacious yard framed by mature trees.
Courtesy of EXP Realty LLC Ballantyne, Dave DeSilva Listing Contact: [email protected] 
Sold

11807 Laurel Grove Lane

11807 Laurel Grove Lane, Charlotte, NC 28226

$395,000
Awesome three bedroom, two full bath, 1580 sqr ft ranch home in south Charlotte's Walnut Creek neighborhood. Lots of updates in the past two years. All flooring (except brick foyer) is new including laminate wood & tile. New lighting throughout the home as well as new neutral paint to keep it bright. Refit kitchen w/bright new countertops, easy-close drawers, canned lights, new appliances including gas range & exhaust. Large well lighted living room leads to dining room which has easy kitchen access. Great room w/wood burning fireplace & access to 22 x 14 rear sunroom (not included in heated square footage). Large primary bedroom has full bath & two closets. Two ample secondary bedrooms w/easy access to another full bath. Both bathrooms have been updated w/tile floors, solid vanity, new lighting & new toilets. Two car covered carport w/storage area is attached to the sunroom. Water heater replaced in 2020, furnace replaced in 2018. Tons of yard space on a quiet .39 acres corner lot.

3
beds

2
baths

1,580 Sq.Ft. LIVING AREA

0.39 Acres lot

Lena Suarez

Lena Suarez

Features & Amenities

Interior

  • total bedrooms3
  • Total bathrooms2
  • full bathrooms2
  • Laundry room Laundry Room, Main Level
  • Flooring Brick, Laminate, Tile
  • Fireplace Great Room, Wood Burning
  • APPLIANCES Dishwasher, Electric Water Heater, Exhaust Hood, Gas Range
  • other interior Features Attic Stairs Pulldown

Area & Lot

  • Status Sold
  • Date Sold December 1, 2022
  • Living Area1,580 Sq.Ft.
  • Lot Area0.39 Acres
  • MLS® ID3916817
  • TypeResidential
  • YEAR BUILT1977
  • Architecture StylesRanch
  • Elementary SchoolEndhaven
  • Middle SchoolQuail Hollow
  • High SchoolUnspecified

Exterior

  • STORIES1
  • water SourceCity
  • utilitiesCable Available, Gas
  • roofComposition
  • lot featuresCorner Lot, Level
  • parkingCarport, Driveway
  • HEAT TYPECentral, Forced Air, Natural Gas
  • AIR CONDITIONINGCeiling Fan(s)
  • sewerPublic Sewer
  • SubstructureSlab
  • security FeaturesCarbon Monoxide Detector(s)
  • other exterior FeaturesStorage

Financial

  • Sales Price$395,000
  • Zoning R
View Virtual Tour

Work With Lena

Are you looking to buy, sell or invest in the Charlotte market? I can help make your real estate dreams come true!