Two-story red-brick home with black shutters, front steps, and mature trees.
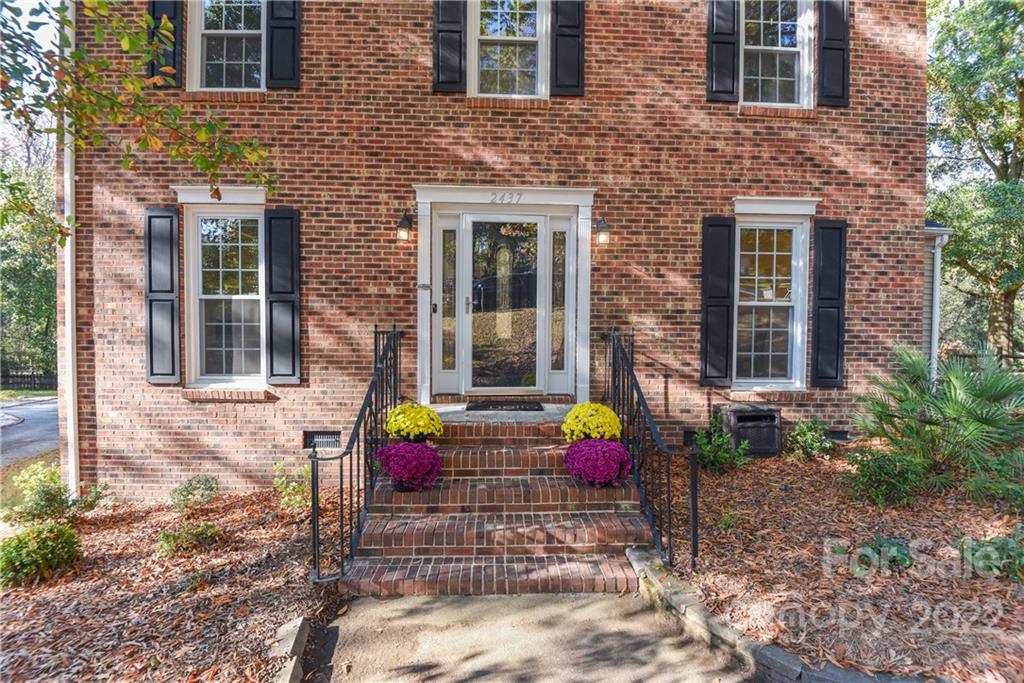
Red-brick home entrance with black shutters, brick steps, and colorful potted chrysanthemums.
Staged living room with a blue sofa, glass coffee table, and white brick fireplace.
Staged living room with a white brick fireplace and blue sofa beside sliding glass doors.
Open-plan living room with a blue sofa, round dining table, and adjoining white kitchen.
Bright kitchen with white cabinets, a large island cooktop, and stainless-steel appliances.
White kitchen with stainless steel appliances, subway tile backsplash, and a sink beneath the window.
White kitchen with stainless steel range and an open view into the living area.
Dining room with a rustic wood table, upholstered chairs, and a chandelier beside an open kitchen.
Bathroom vanity with a round mirror, geometric wallpaper, and white blinds.
Staged bedroom with a large bed, gray plaid blanket, two windows, and a ceiling fan.
Bathroom with a white sink, toilet, curtained shower, and window overlooking trees.
Unfurnished bedroom with beige carpet, a dark green accent wall, and a ceiling fan with lights.
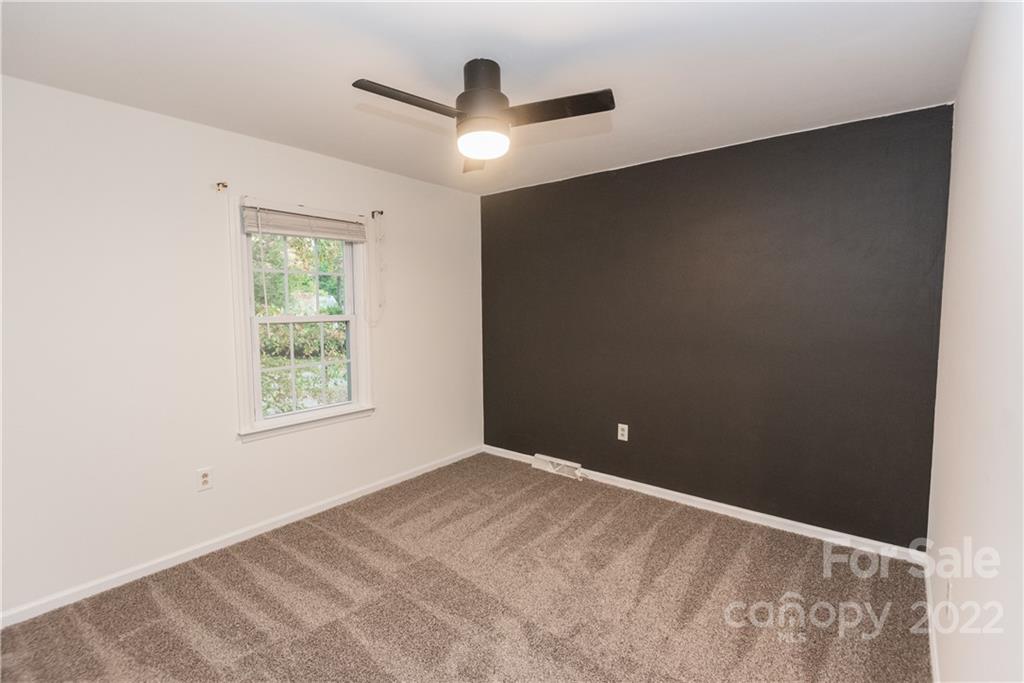
Empty bedroom with beige carpet, a charcoal accent wall, and a ceiling fan with light.
Empty bedroom with beige carpet, a dark accent wall, and a ceiling fan with light.
Bathroom with a white vanity and large round mirror beside a window.
Fenced backyard with a broad lawn and mature trees along the perimeter.
Rear of a gray two-story house with a raised wooden deck, brick chimney, and leafy fenced yard.
Rear of a two-story gray house with a raised wooden deck overlooking a grassy, tree-lined backyard.
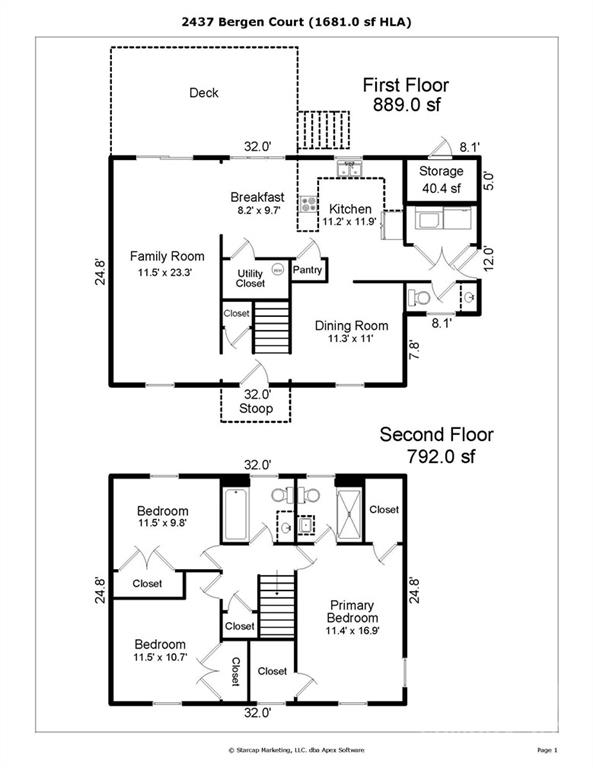
Two-floor plan of 2437 Bergen Court with room labels, dimensions, and square footage.
SEE ALL PHOTOS
Two-story red-brick home with black shutters, front steps, and mature trees.
Red-brick home entrance with black shutters, brick steps, and colorful potted chrysanthemums.
Staged living room with a blue sofa, glass coffee table, and white brick fireplace.
Staged living room with a white brick fireplace and blue sofa beside sliding glass doors.
Open-plan living room with a blue sofa, round dining table, and adjoining white kitchen.
Bright kitchen with white cabinets, a large island cooktop, and stainless-steel appliances.
White kitchen with stainless steel appliances, subway tile backsplash, and a sink beneath the window.
White kitchen with stainless steel range and an open view into the living area.
Dining room with a rustic wood table, upholstered chairs, and a chandelier beside an open kitchen.
Bathroom vanity with a round mirror, geometric wallpaper, and white blinds.
Staged bedroom with a large bed, gray plaid blanket, two windows, and a ceiling fan.
Bathroom with a white sink, toilet, curtained shower, and window overlooking trees.
Unfurnished bedroom with beige carpet, a dark green accent wall, and a ceiling fan with lights.
Empty bedroom with beige carpet, a charcoal accent wall, and a ceiling fan with light.
Empty bedroom with beige carpet, a dark accent wall, and a ceiling fan with light.
Bathroom with a white vanity and large round mirror beside a window.
Fenced backyard with a broad lawn and mature trees along the perimeter.
Rear of a gray two-story house with a raised wooden deck, brick chimney, and leafy fenced yard.
Rear of a two-story gray house with a raised wooden deck overlooking a grassy, tree-lined backyard.
Two-floor plan of 2437 Bergen Court with room labels, dimensions, and square footage.
Courtesy of Coldwell Banker Realty, Lena Suarez Listing Contact: [email protected] 
Sold

2437 Bergen Court

2437 Bergen Court, Charlotte, NC 28210

$415,000
Welcome home to this beautiful, colonial-style house located in desirable South Charlotte! Nestled in the Oberbeck Farm neighborhood just behind Quail Corners Shopping Center, this 3 bedroom, 2.5 bathroom home checks all the boxes. Inside, you'll notice laminate wood flooring throughout and brand new carpet in all 3 bedrooms. The updated kitchen boasts quartz countertops, stainless steel appliances, and subway tile backsplash. Additionally, the bathrooms have been updated, popcorn ceilings have been removed, and the entire house was just freshly painted. Outside, you'll fall in love with the huge fenced-in back yard (perfect for your fur babies) and storage closet for all your lawn tools. Just outside of the neighborhood, Quail Corners offers a grocery store, fitness studio, coffee shop, pharmacy, and multiple restaurants. With South Park Mall a short drive away and easy access to the light rail, this location cannot be beat! Schedule a showing today!

3
beds

3
baths

1,681 Sq.Ft. LIVING AREA

0.42 Acres lot

Lena Suarez

Lena Suarez

Features & Amenities

Interior

  • total bedrooms3
  • Total bathrooms3
  • full bathrooms2
  • half bathroom1
  • Laundry room Main Level
  • Flooring Carpet, Laminate
  • APPLIANCES Dishwasher, Dryer, Electric Range, Gas Water Heater, Refrigerator, Washer
  • other interior Features Pantry, Walk-In Closet(s)

Area & Lot

  • Status Sold
  • Date Sold December 2, 2022
  • Living Area1,681 Sq.Ft.
  • Lot Area0.42 Acres
  • MLS® ID3907446
  • TypeResidential
  • YEAR BUILT1983
  • Elementary SchoolSmithfield
  • Middle SchoolQuail Hollow
  • High SchoolSouth Mecklenburg

Exterior

  • STORIES2
  • water SourceCity
  • parkingDriveway
  • HEAT TYPECentral, Forced Air, Natural Gas
  • AIR CONDITIONINGAttic Fan, Ceiling Fan(s)
  • sewerPublic Sewer
  • SubstructureCrawl Space
  • other exterior FeaturesStorage

Financial

  • Sales Price$415,000
  • Zoning R-3

Work With Lena

Are you looking to buy, sell or invest in the Charlotte market? I can help make your real estate dreams come true!