Two-story gray house with a stone façade, covered porch, attached garage, and broad front lawn.
Covered front porch with a blue entry door, white rocking chairs, and a leafy yard beyond.
Entryway with a hardwood floor, white staircase, and open blue front door.
Two-story entryway with a carpeted staircase and wood railings beside a furnished dining room.
Furnished home office with a rustic desk, tall black shelving, and high windows.
Furnished home office with a wooden desk, sofa, tall windows, and staircase.
Dining room with a round wooden table beneath a tray ceiling and chandelier.
Dining room with a round set table, tray ceiling, and large window with white blinds.
Living room with vaulted ceilings, a fireplace, mounted television, tall windows, and neutral furnishings.
Furnished living room with a vaulted ceiling, upstairs balcony, fireplace, and wall-mounted television.
Two-story living room with a light sectional, hardwood floors, and an open kitchen.
Bathroom with bold geometric wallpaper, white vanity, round mirror, and window blinds.
Kitchen with a large island, navy bar stools, white cabinetry, and three pendant lights.
Open-plan kitchen and living area with a large island, purple bar stools, and wood floors.
Kitchen with white cabinetry, gray tile backsplash, dark countertops, and a stainless-steel dishwasher.
Kitchen with white cabinetry, a large gray-countertop island, purple seating, and three pendant lights.
Open-plan kitchen with a granite island, purple bar stools, white cabinets, and stainless steel appliances.
Furnished bedroom with a tray ceiling, ceiling fan, and windows along two walls.
Furnished bedroom with a gray bed, matching dressers, and a tray ceiling with a ceiling fan.
Bedroom with patterned bedding, tray ceiling and fan, wall-mounted TV, and open closet.
Bathroom with navy-blue double vanity, marble counters, and glass-enclosed tile shower.
Bathroom with a navy double vanity and glass-enclosed tiled shower.
Walk-in closet with extensive white shelving, clothing rails, folded clothes, and a blue laundry hamper.
Nursery with a white crib by the window, a cubby bookcase, and colorful patterned bedding.
Children’s bedroom with a white crib, dresser, toys, and a patterned rug.
Furnished bedroom with a patterned bedspread, ceiling fan, and window framed by dark curtains.
Bedroom with patterned bedding, ceiling fan, and black dresser topped by a TV.
Bathroom with a dark wood double vanity and large mirror reflecting a bedroom.
Bathroom with a double-sink vanity, dark wood cabinets, and a striped shower curtain.
Furnished living room with a beige sectional, olive-green armchair, and large window.
Upstairs sitting area with a green sofa, brown recliner, television, and railing overlooking the level below.
Carpeted upstairs landing overlooking a two-story living room, with wood handrails and a spherical pendant.
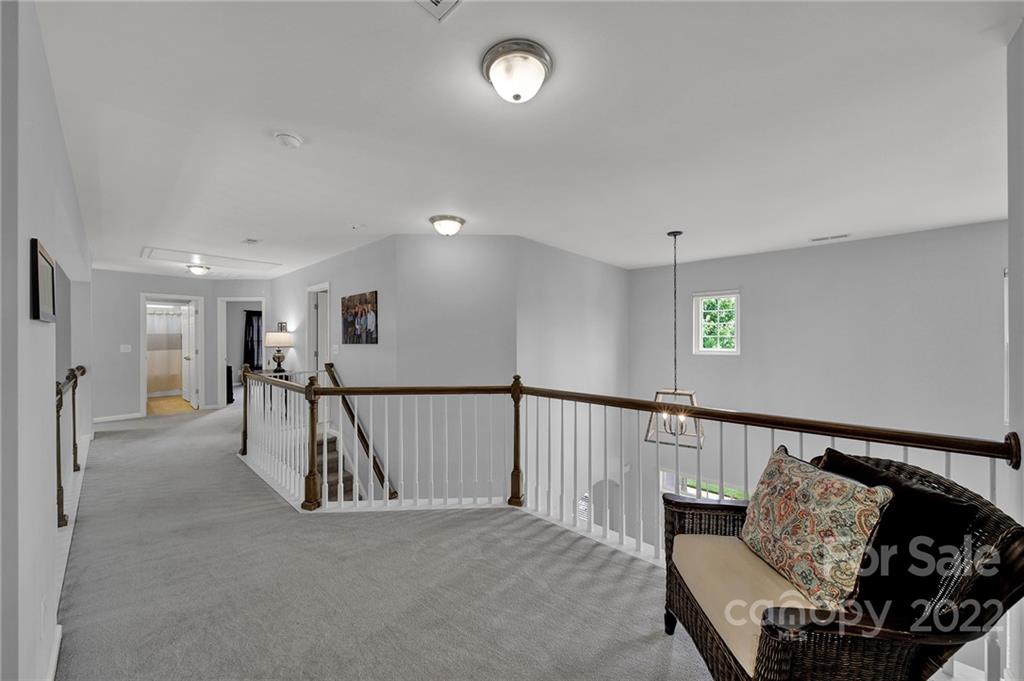
Upstairs landing with gray carpet, dark wood stair railing, and a wicker chair with patterned cushions.
Laundry room with washer, dryer, utility sink, and white upper cabinets.
Bathroom with a double-sink vanity, dark wood cabinetry, and a shower with a circular-pattern curtain.
Furnished bedroom with a patterned bedspread, dark wood dresser, and ceiling fan.
Bedroom with a large floral-covered bed, dark nightstands, ceiling fan, and an open doorway to the bathroom.
Vaulted living room with an upstairs railing, fireplace, spherical chandelier, and seating around a coffee table.
Backyard deck with a covered grill and umbrella, overlooking a fenced yard with a children’s playset.
House with a fenced backyard, broad lawn, wooden deck, and children's playset.
Fenced backyard with a wooden playset, broad lawn, and mature trees.
Two-story home with brick accents, a double garage, and a wide concrete driveway.
Two-story beige house with stone accents, a covered porch, and an attached garage on a leafy corner lot.
Outdoor pool complex with a lap pool, freeform pool, waterslide, and red umbrellas.
Outdoor community pool with lap lanes, a waterslide, and red shade umbrellas.
Aerial view of a lake marina with boats docked beside a densely wooded shoreline.
Kayaks and canoes on racks beside a wooded lake and small dock.
Fenced playground with tan slides and climbing equipment beside a grassy lawn and wooded area.
SEE ALL PHOTOS
Two-story gray house with a stone façade, covered porch, attached garage, and broad front lawn.
Covered front porch with a blue entry door, white rocking chairs, and a leafy yard beyond.
Entryway with a hardwood floor, white staircase, and open blue front door.
Two-story entryway with a carpeted staircase and wood railings beside a furnished dining room.
Furnished home office with a rustic desk, tall black shelving, and high windows.
Furnished home office with a wooden desk, sofa, tall windows, and staircase.
Dining room with a round wooden table beneath a tray ceiling and chandelier.
Dining room with a round set table, tray ceiling, and large window with white blinds.
Living room with vaulted ceilings, a fireplace, mounted television, tall windows, and neutral furnishings.
Furnished living room with a vaulted ceiling, upstairs balcony, fireplace, and wall-mounted television.
Two-story living room with a light sectional, hardwood floors, and an open kitchen.
Bathroom with bold geometric wallpaper, white vanity, round mirror, and window blinds.
Kitchen with a large island, navy bar stools, white cabinetry, and three pendant lights.
Open-plan kitchen and living area with a large island, purple bar stools, and wood floors.
Kitchen with white cabinetry, gray tile backsplash, dark countertops, and a stainless-steel dishwasher.
Kitchen with white cabinetry, a large gray-countertop island, purple seating, and three pendant lights.
Open-plan kitchen with a granite island, purple bar stools, white cabinets, and stainless steel appliances.
Furnished bedroom with a tray ceiling, ceiling fan, and windows along two walls.
Furnished bedroom with a gray bed, matching dressers, and a tray ceiling with a ceiling fan.
Bedroom with patterned bedding, tray ceiling and fan, wall-mounted TV, and open closet.
Bathroom with navy-blue double vanity, marble counters, and glass-enclosed tile shower.
Bathroom with a navy double vanity and glass-enclosed tiled shower.
Walk-in closet with extensive white shelving, clothing rails, folded clothes, and a blue laundry hamper.
Nursery with a white crib by the window, a cubby bookcase, and colorful patterned bedding.
Children’s bedroom with a white crib, dresser, toys, and a patterned rug.
Furnished bedroom with a patterned bedspread, ceiling fan, and window framed by dark curtains.
Bedroom with patterned bedding, ceiling fan, and black dresser topped by a TV.
Bathroom with a dark wood double vanity and large mirror reflecting a bedroom.
Bathroom with a double-sink vanity, dark wood cabinets, and a striped shower curtain.
Furnished living room with a beige sectional, olive-green armchair, and large window.
Upstairs sitting area with a green sofa, brown recliner, television, and railing overlooking the level below.
Carpeted upstairs landing overlooking a two-story living room, with wood handrails and a spherical pendant.
Upstairs landing with gray carpet, dark wood stair railing, and a wicker chair with patterned cushions.
Laundry room with washer, dryer, utility sink, and white upper cabinets.
Bathroom with a double-sink vanity, dark wood cabinetry, and a shower with a circular-pattern curtain.
Furnished bedroom with a patterned bedspread, dark wood dresser, and ceiling fan.
Bedroom with a large floral-covered bed, dark nightstands, ceiling fan, and an open doorway to the bathroom.
Vaulted living room with an upstairs railing, fireplace, spherical chandelier, and seating around a coffee table.
Backyard deck with a covered grill and umbrella, overlooking a fenced yard with a children’s playset.
House with a fenced backyard, broad lawn, wooden deck, and children's playset.
Fenced backyard with a wooden playset, broad lawn, and mature trees.
Two-story home with brick accents, a double garage, and a wide concrete driveway.
Two-story beige house with stone accents, a covered porch, and an attached garage on a leafy corner lot.
Outdoor pool complex with a lap pool, freeform pool, waterslide, and red umbrellas.
Outdoor community pool with lap lanes, a waterslide, and red shade umbrellas.
Aerial view of a lake marina with boats docked beside a densely wooded shoreline.
Kayaks and canoes on racks beside a wooded lake and small dock.
Fenced playground with tan slides and climbing equipment beside a grassy lawn and wooded area.
Courtesy of Costello Real Estate and Investments, Zach Scarboro Listing Contact: [email protected] 
Sold

3430 Madrigal Lane

3430 Madrigal Lane, Charlotte, NC 28214

$622,000
Beautifully renovated home in the Vineyards at Lake Wylie! Full kitchen remodel in 2018 including appliances, tile backsplash and an over-sized island with granite countertops. All flooring new in 2018. Exterior painted in 2020. Owner's suite on the first floor. Updated bathrooms on the main level. New windows installed in 2020 with smart sun glass. Tankless water heater 2018. Please see full list of home features/upgrades in the attachments. Spacious rear deck and fenced in back yard. Home sits close to the community amenities including a pool, water slide, fitness center, soccer field, tennis courts & playground. Neighborhood is mins to 485, 85, White Water Rafting Center, Charlotte Airport, & the Premium Outlet Shops. Boating, canoeing and kayaking available. Home has been meticulously cared for and is ready for a new owner.

4
beds

4
baths

3,445 Sq.Ft. LIVING AREA

10,454.4 Sq.Ft. lot

Lena Suarez

Lena Suarez

Features & Amenities

Interior

  • total bedrooms4
  • Total bathrooms4
  • full bathrooms3
  • half bathroom1
  • Laundry room Upper Level
  • Flooring Carpet, Tile, Vinyl
  • Fireplace Family Room, Gas Log
  • APPLIANCES Dishwasher, Disposal, Electric Oven, Electric Range, Gas Water Heater
  • other interior Features Attic Stairs Pulldown, Kitchen Island, Open Floorplan, Tray Ceiling(s), Walk-In Closet(s)

Area & Lot

  • Status Sold
  • Date Sold September 26, 2022
  • Living Area3,445 Sq.Ft.
  • Lot Area10,454.4 Sq.Ft.
  • MLS® ID3878359
  • TypeResidential
  • YEAR BUILT2008
  • Water FrontageBoat Ramp, Boat Ramp – Community, Boat Slip – Community, Lake
  • Elementary SchoolBerryhill
  • Middle SchoolBerryhill
  • High SchoolWest Mecklenburg

Exterior

  • STORIES2
  • Garage Space2.0
  • water SourceCity
  • roofShingle
  • lot featuresCorner Lot
  • parkingAttached Garage
  • HEAT TYPECentral, Forced Air, Natural Gas
  • AIR CONDITIONINGCeiling Fan(s)
  • sewerPublic Sewer
  • SubstructureCrawl Space

Financial

  • Sales Price$622,000
  • HOA $177/mo

Work With Lena

Are you looking to buy, sell or invest in the Charlotte market? I can help make your real estate dreams come true!