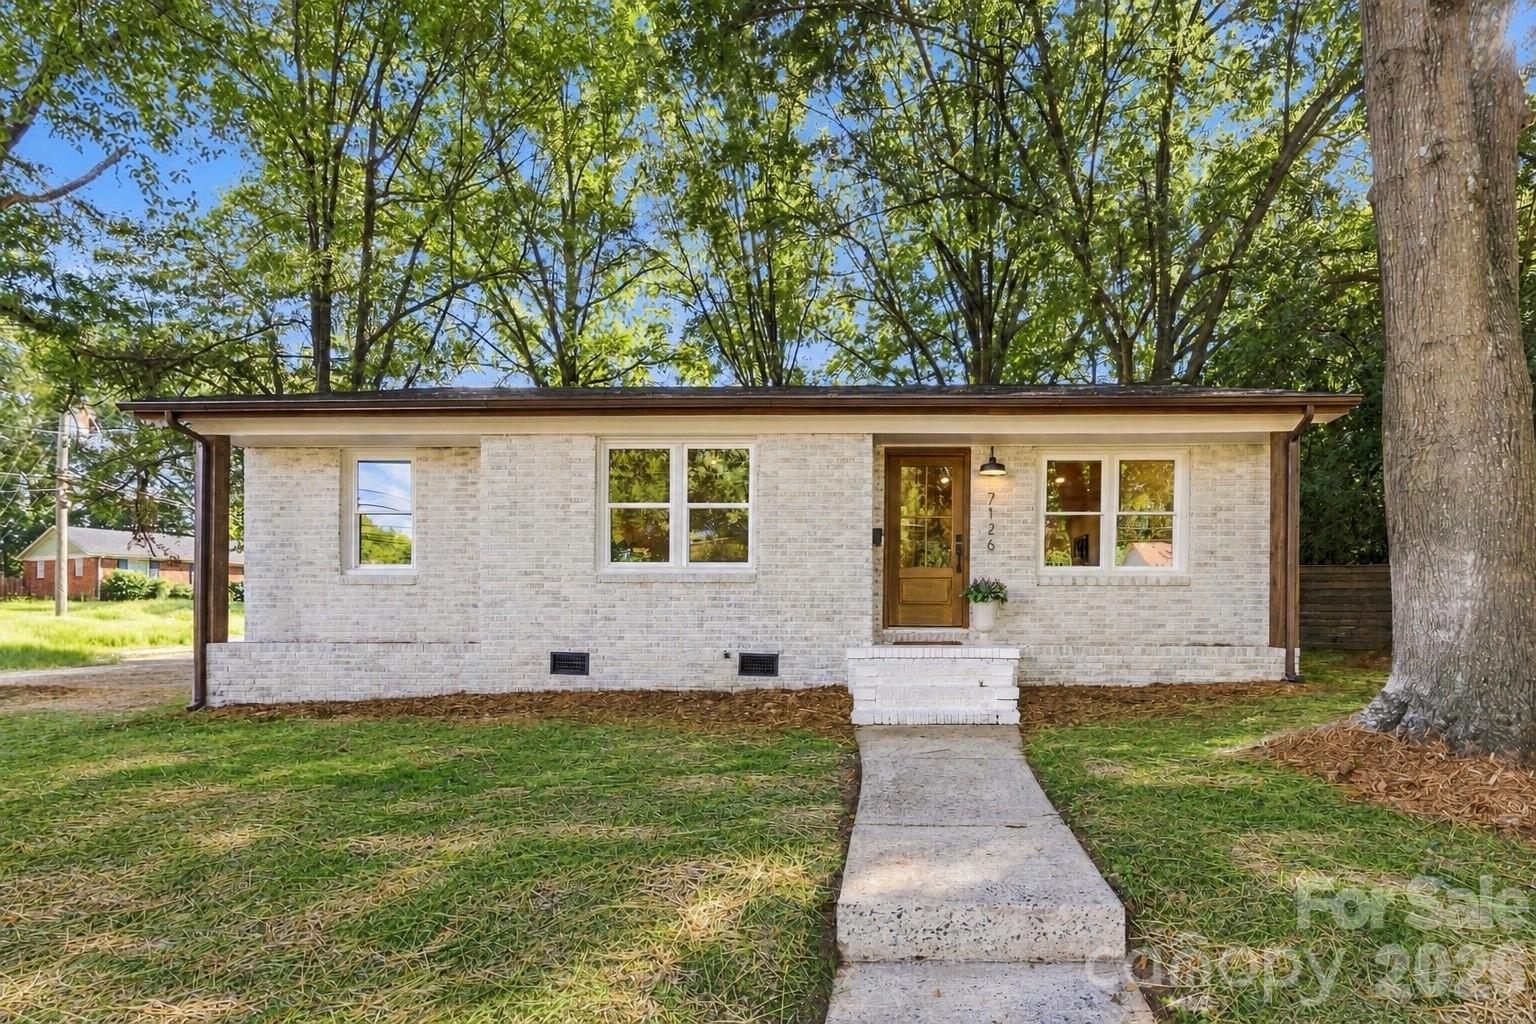
White brick house with a wood front door, shaded by mature trees beside a concrete walkway.
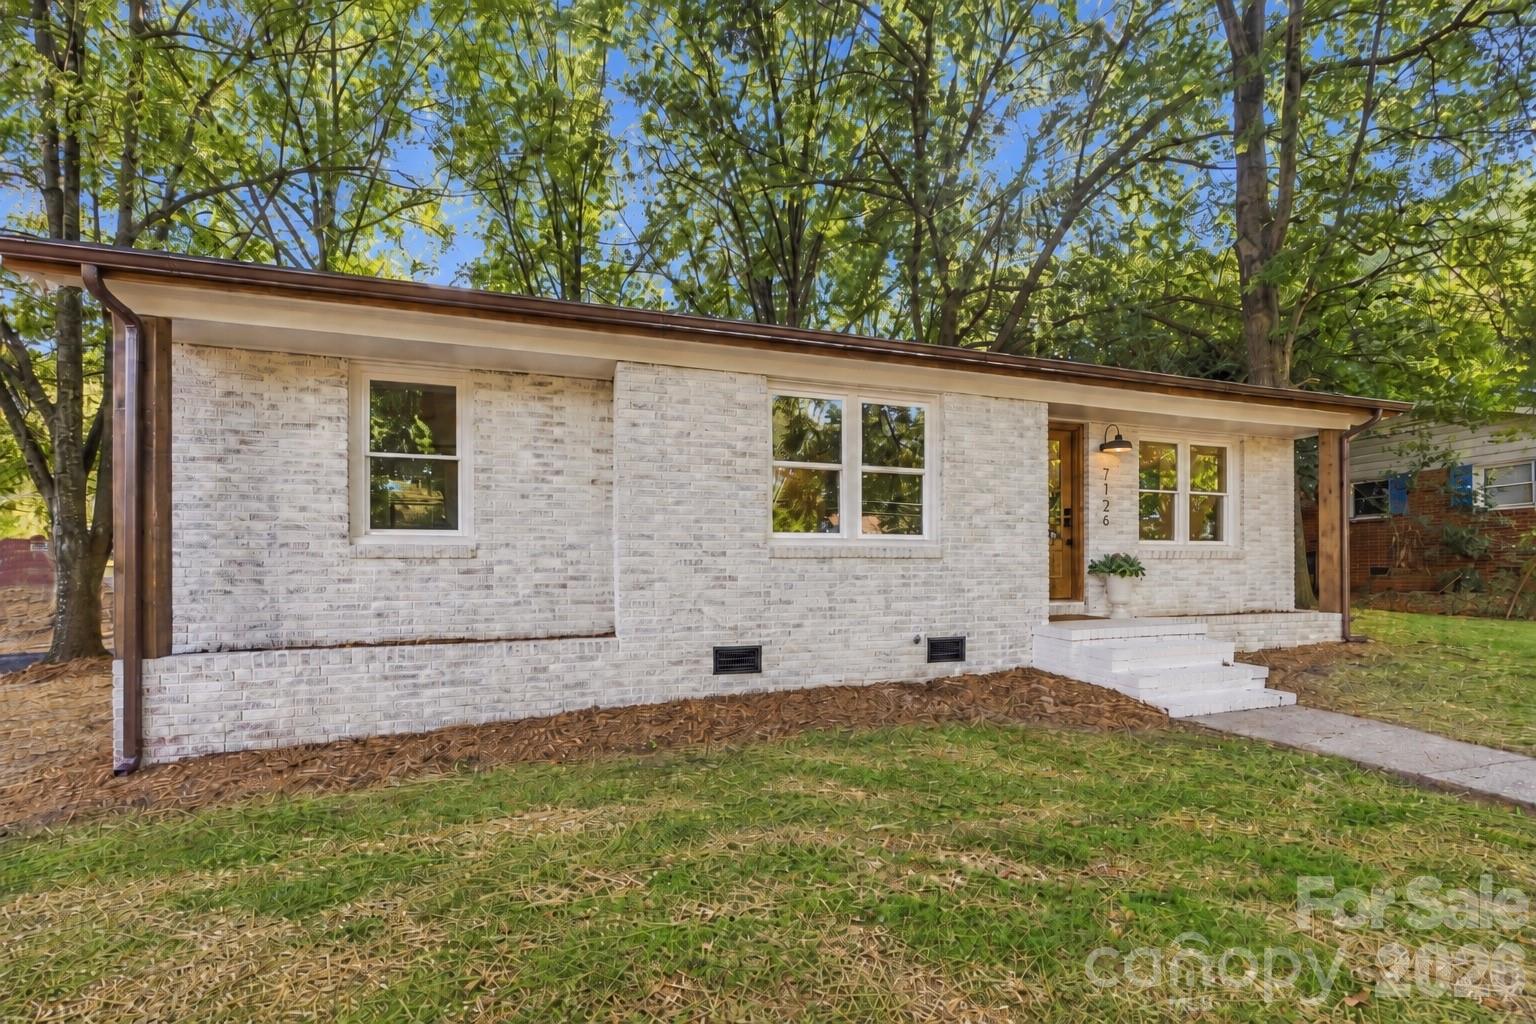
White-brick single-story home with front steps and mature trees surrounding the yard.
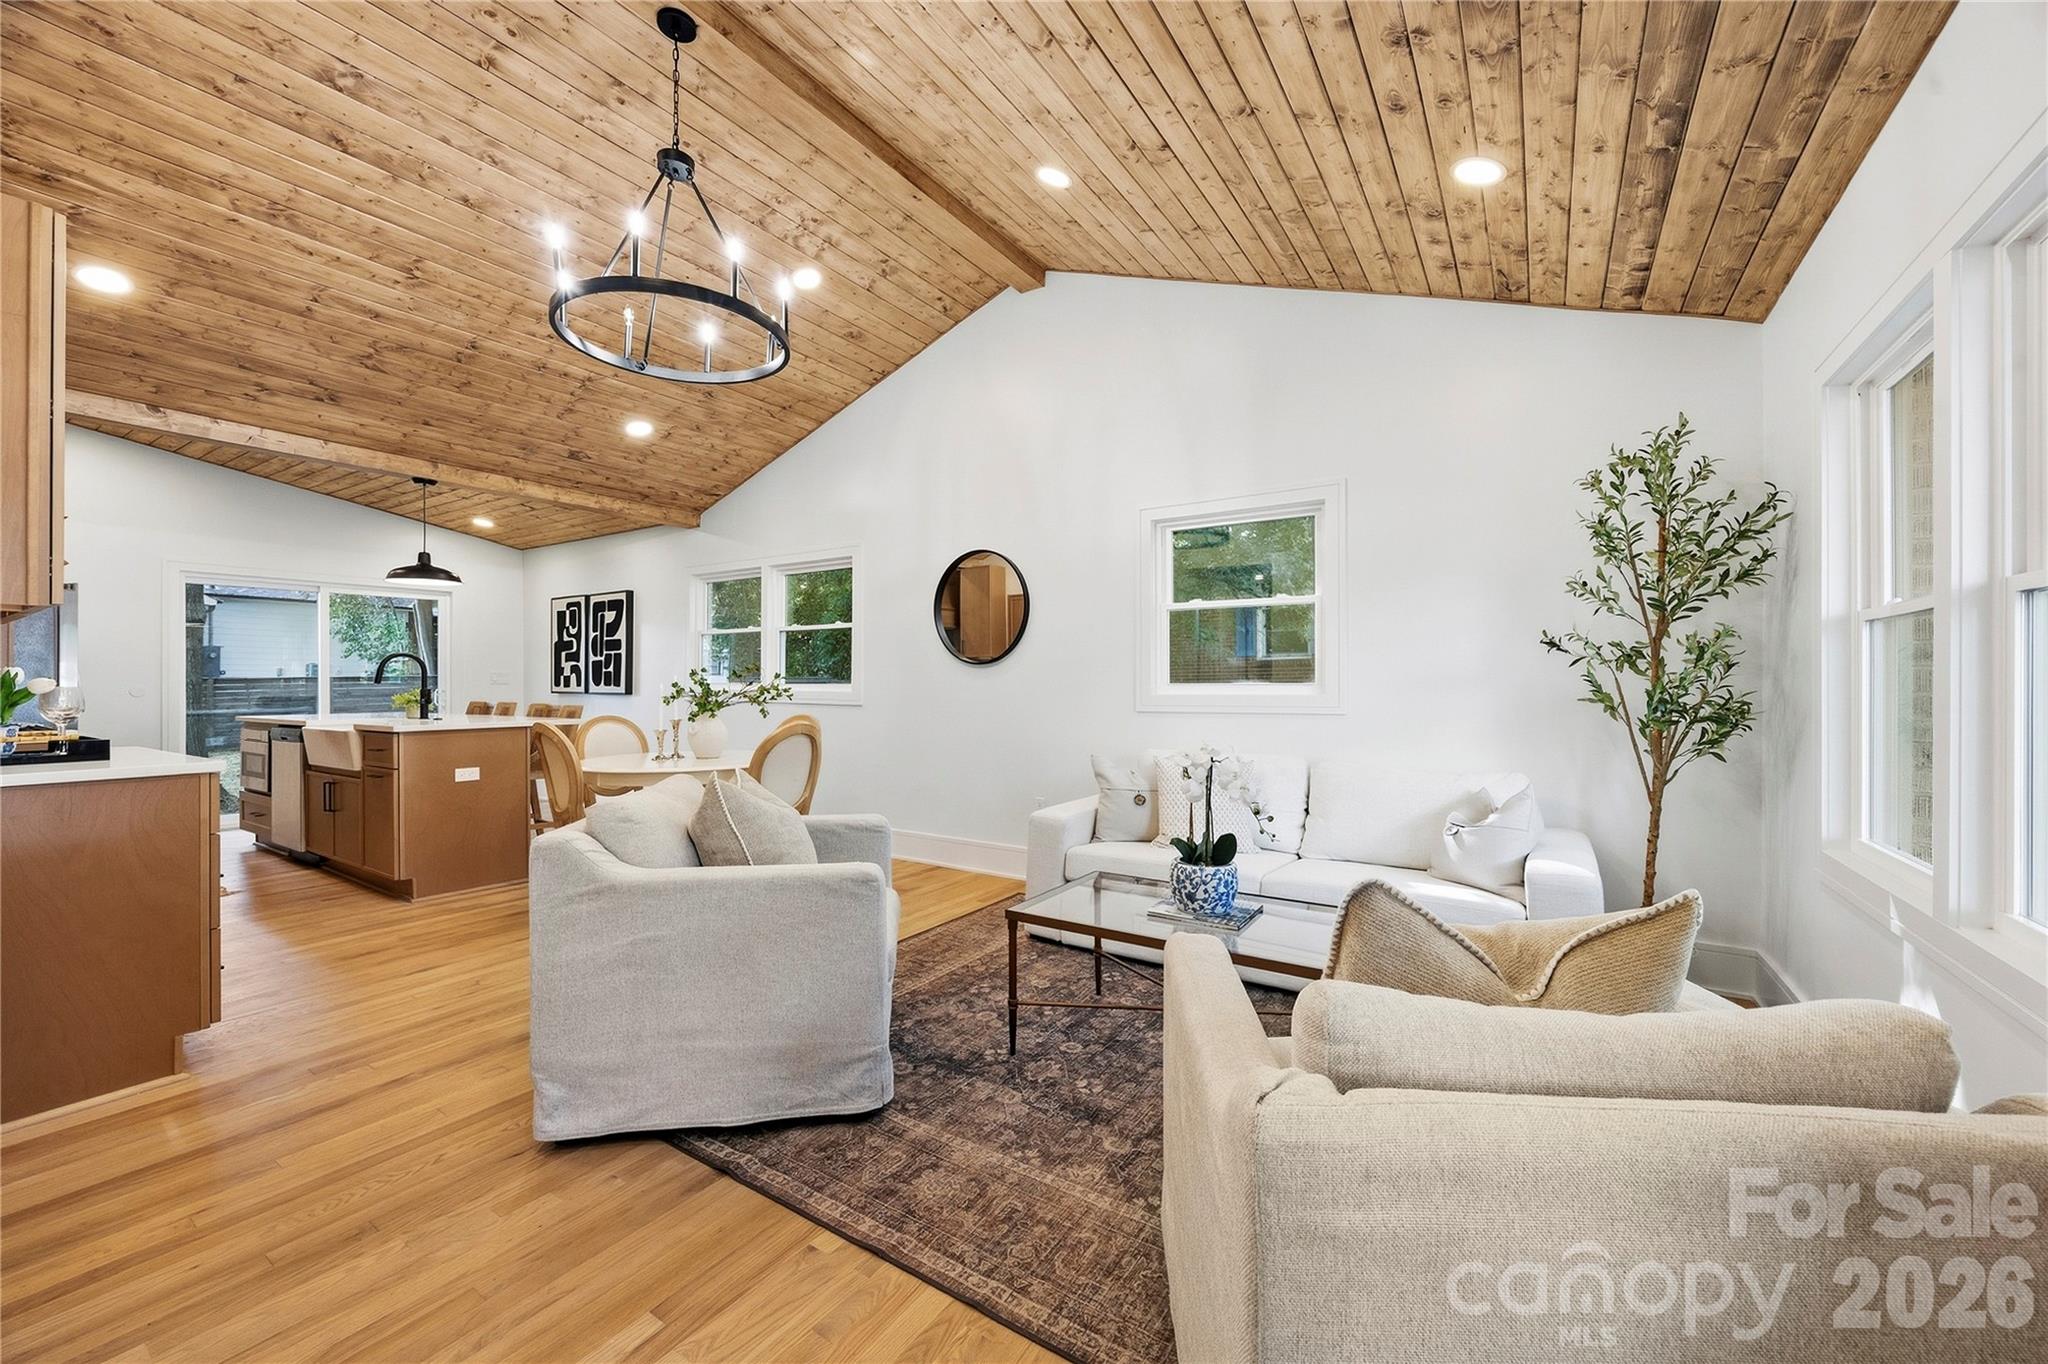
Open-plan living room and kitchen with a vaulted wood-plank ceiling and white furnishings.
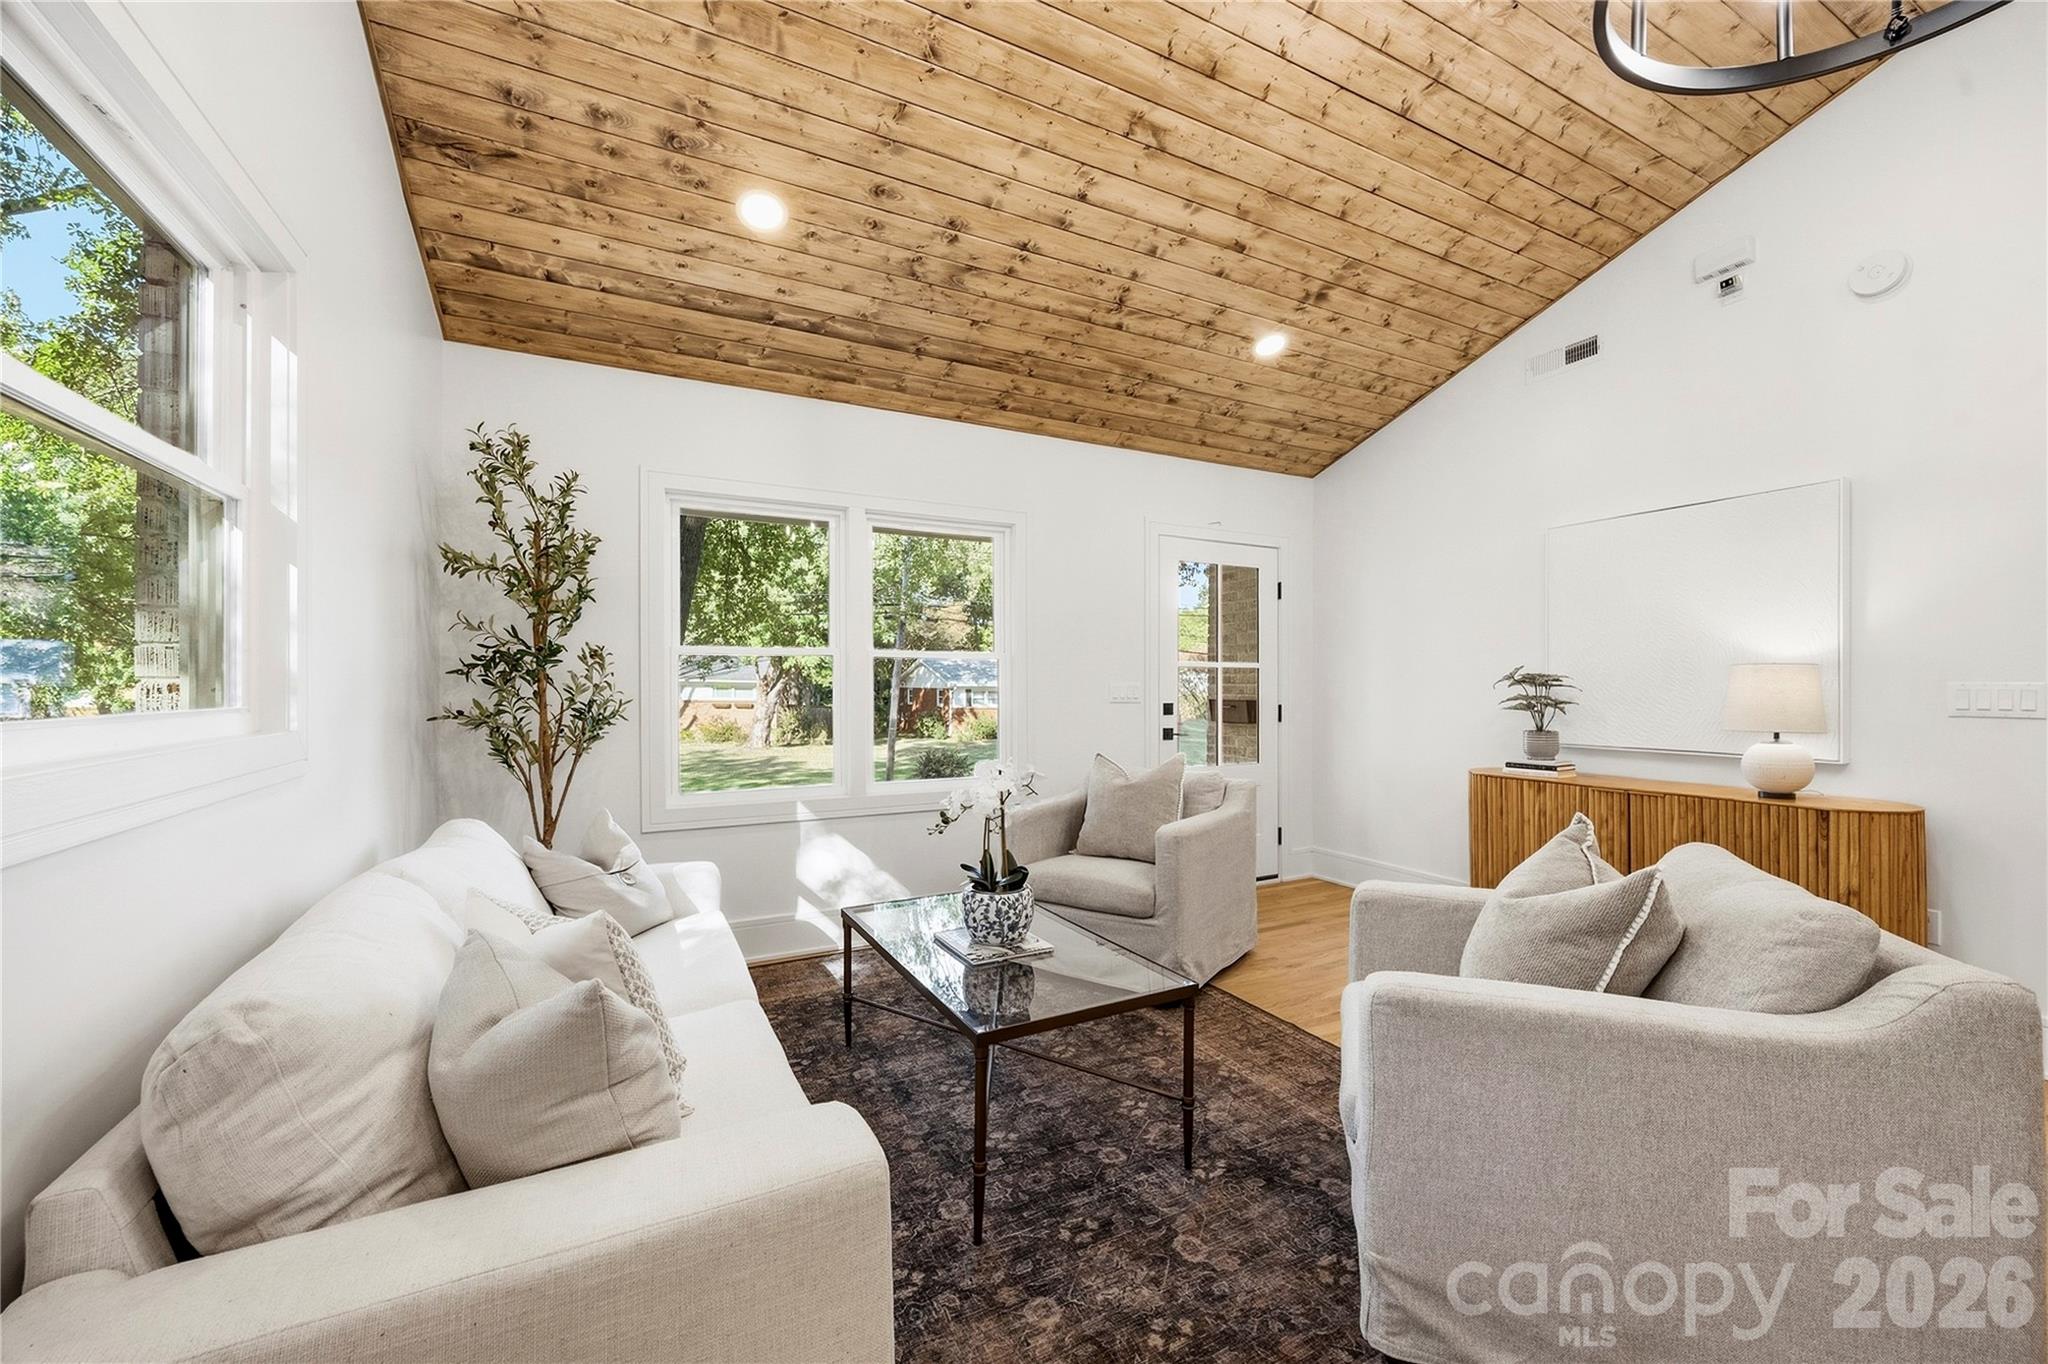
Staged living room with white sofas, tall windows, and a vaulted wood-plank ceiling.
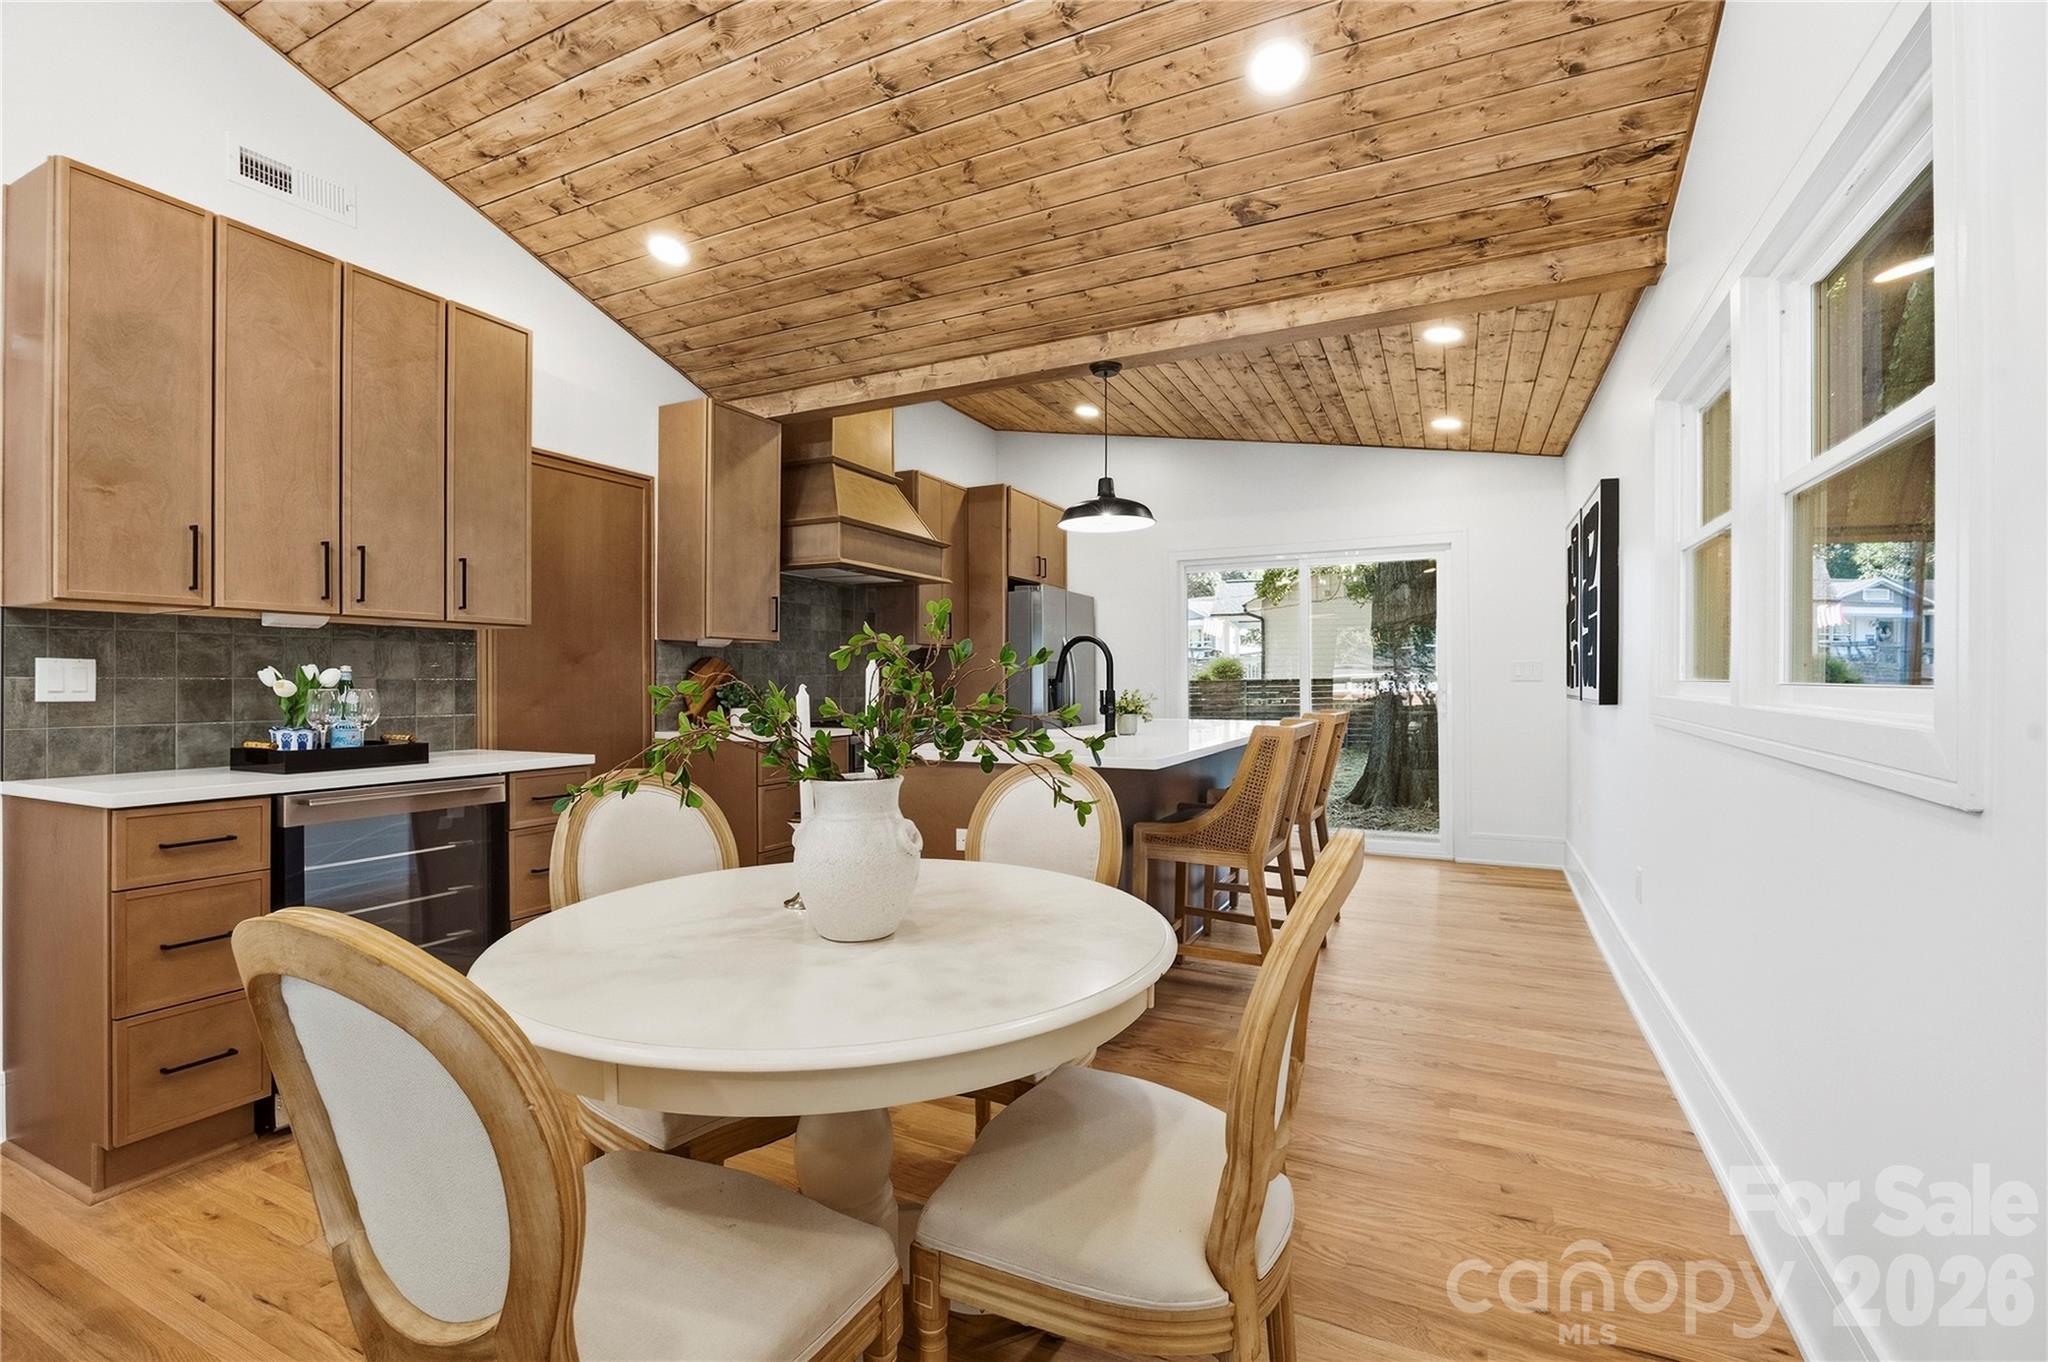
Kitchen and dining area with wood-plank ceiling, round table, warm cabinetry, and large windows.
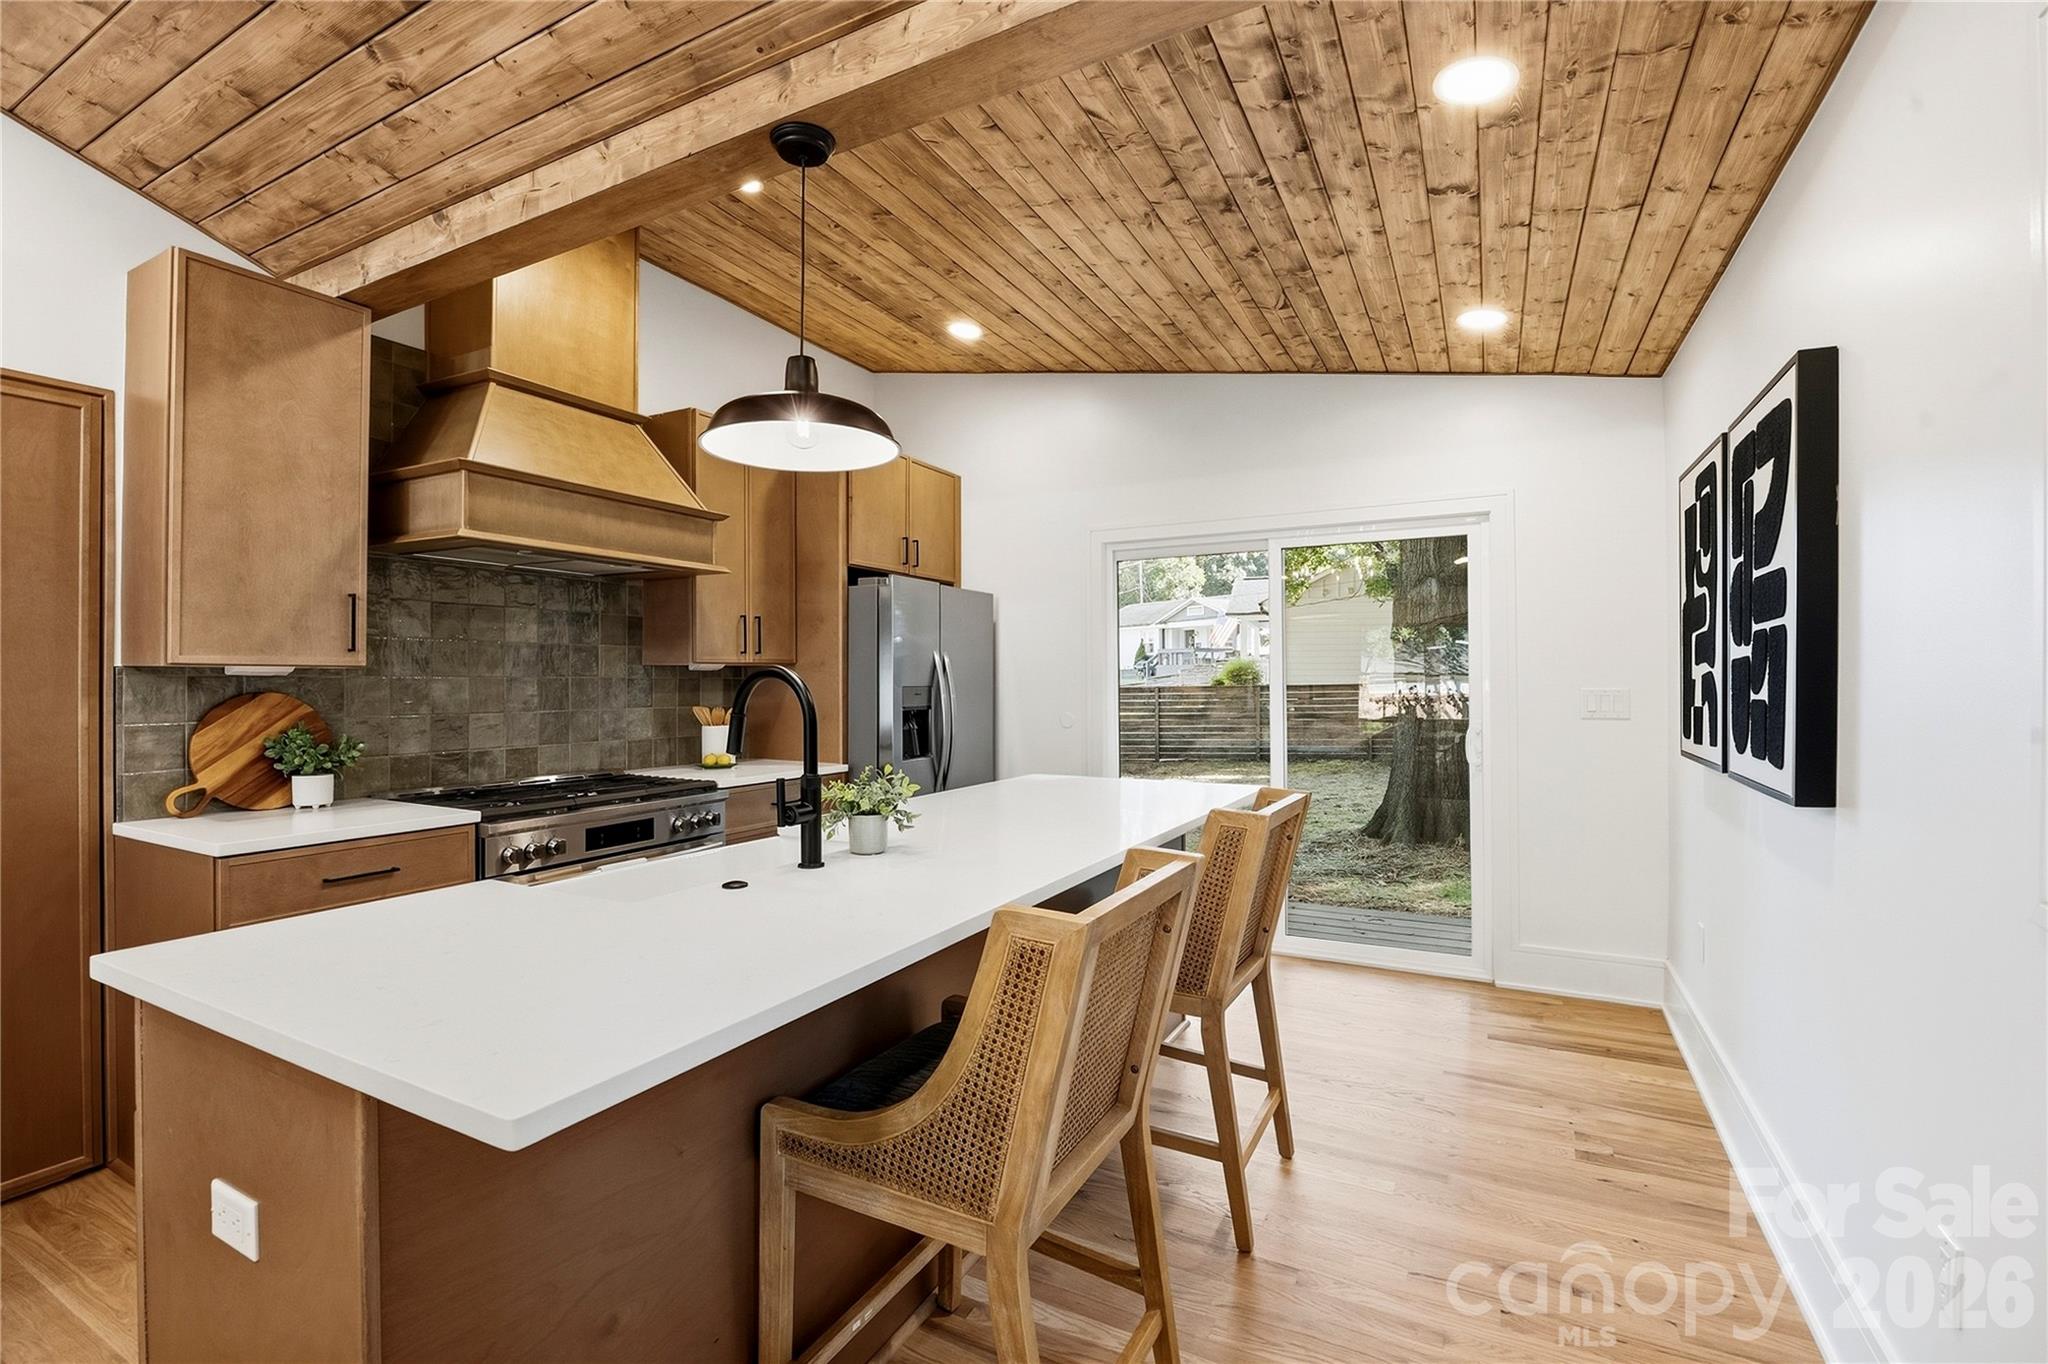
Remodeled kitchen with a large white island, warm wood cabinetry, and a wood-plank ceiling.
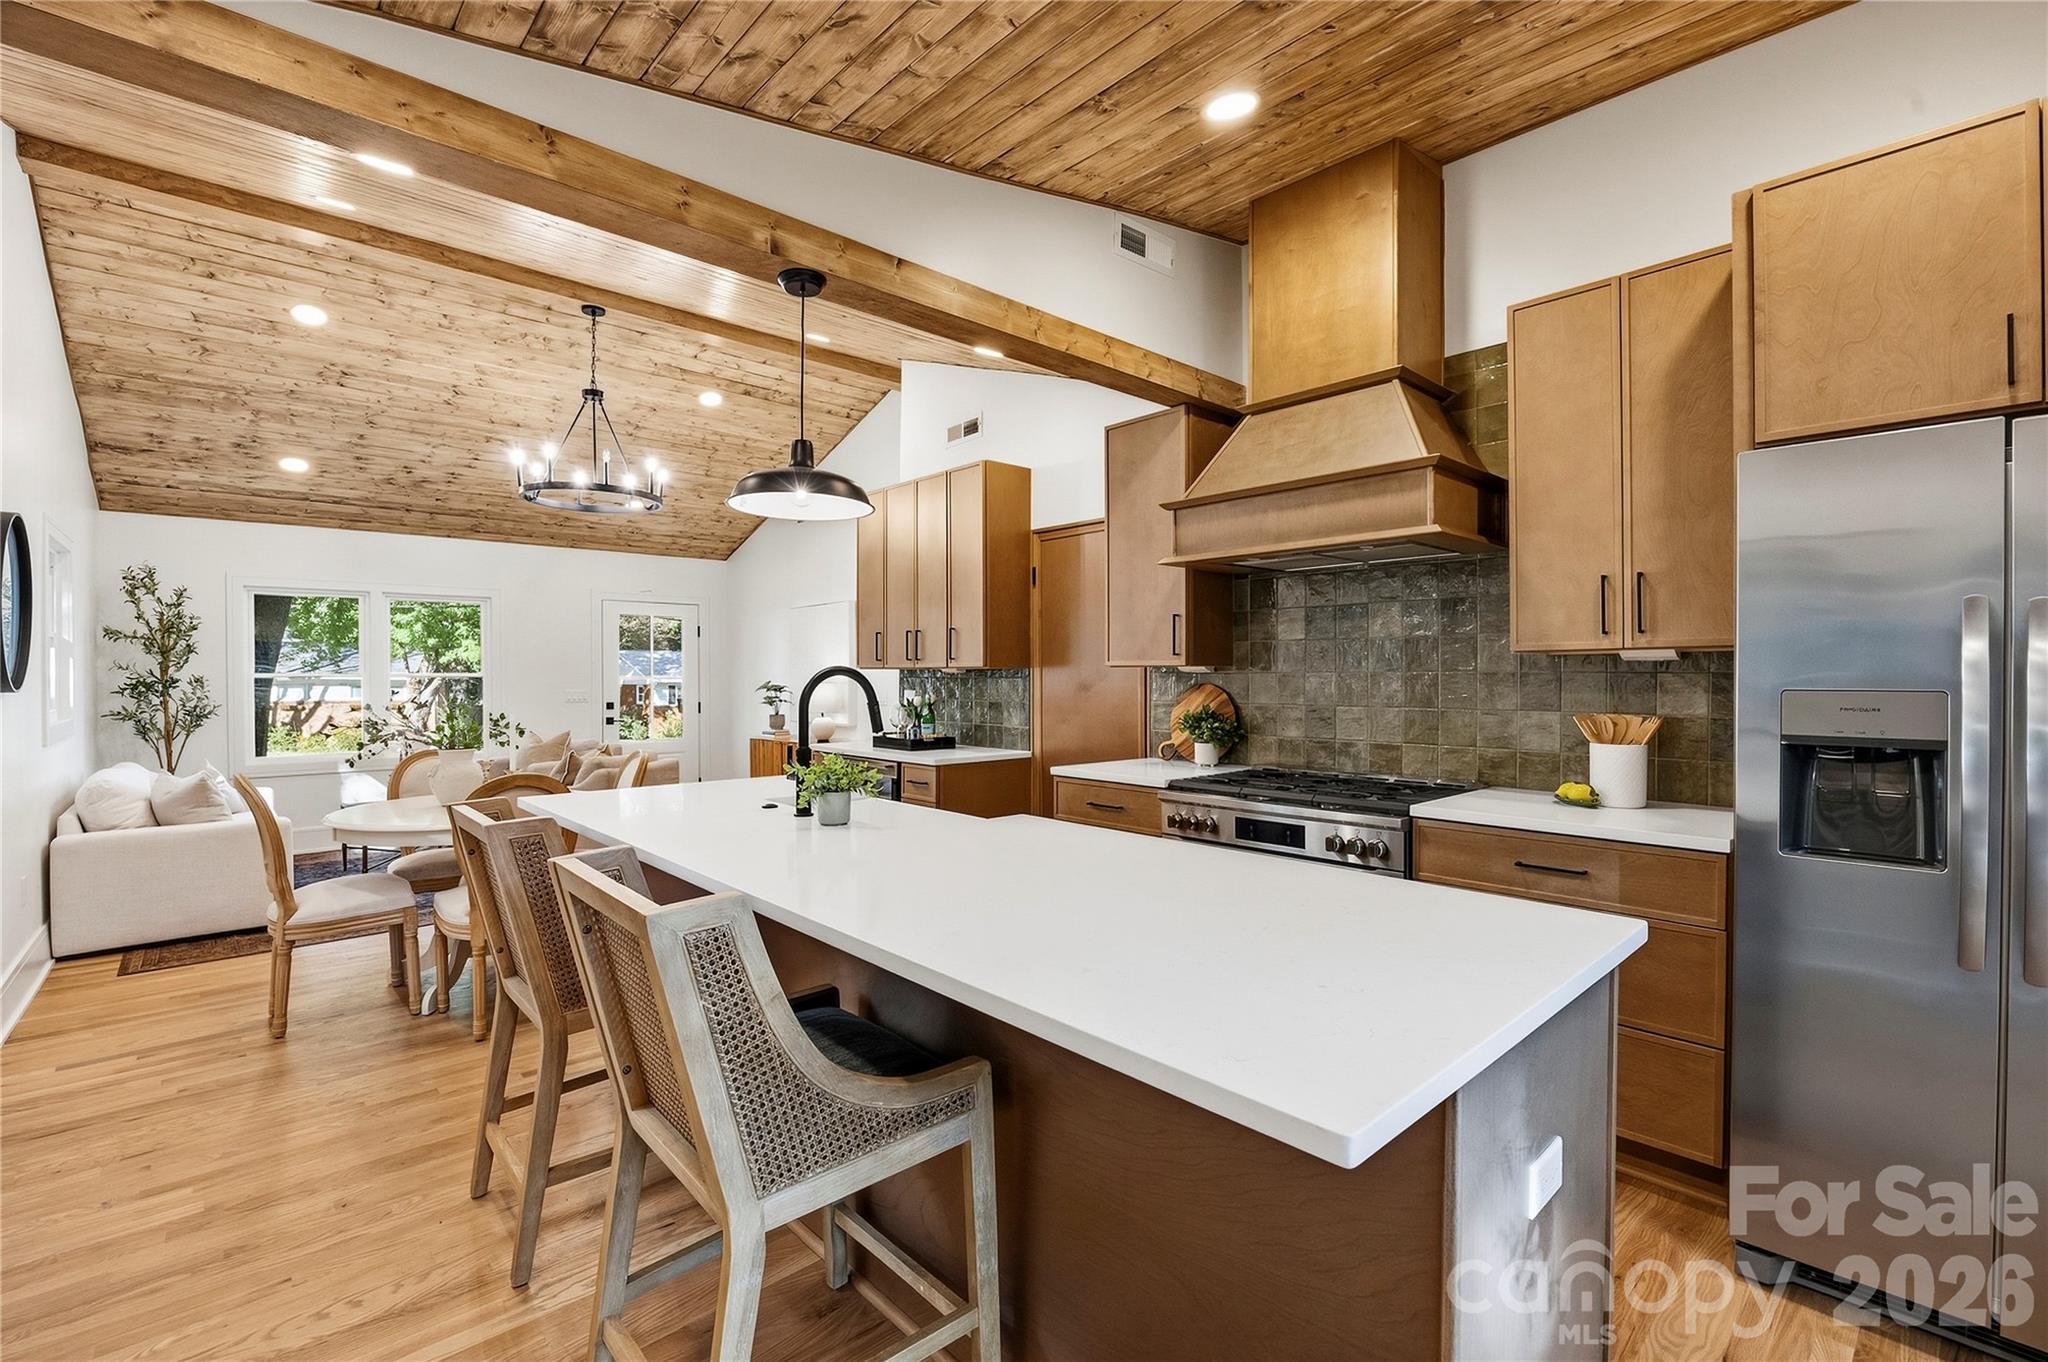
Kitchen with a large white island, warm wood cabinetry, stainless appliances, and a vaulted wood ceiling.
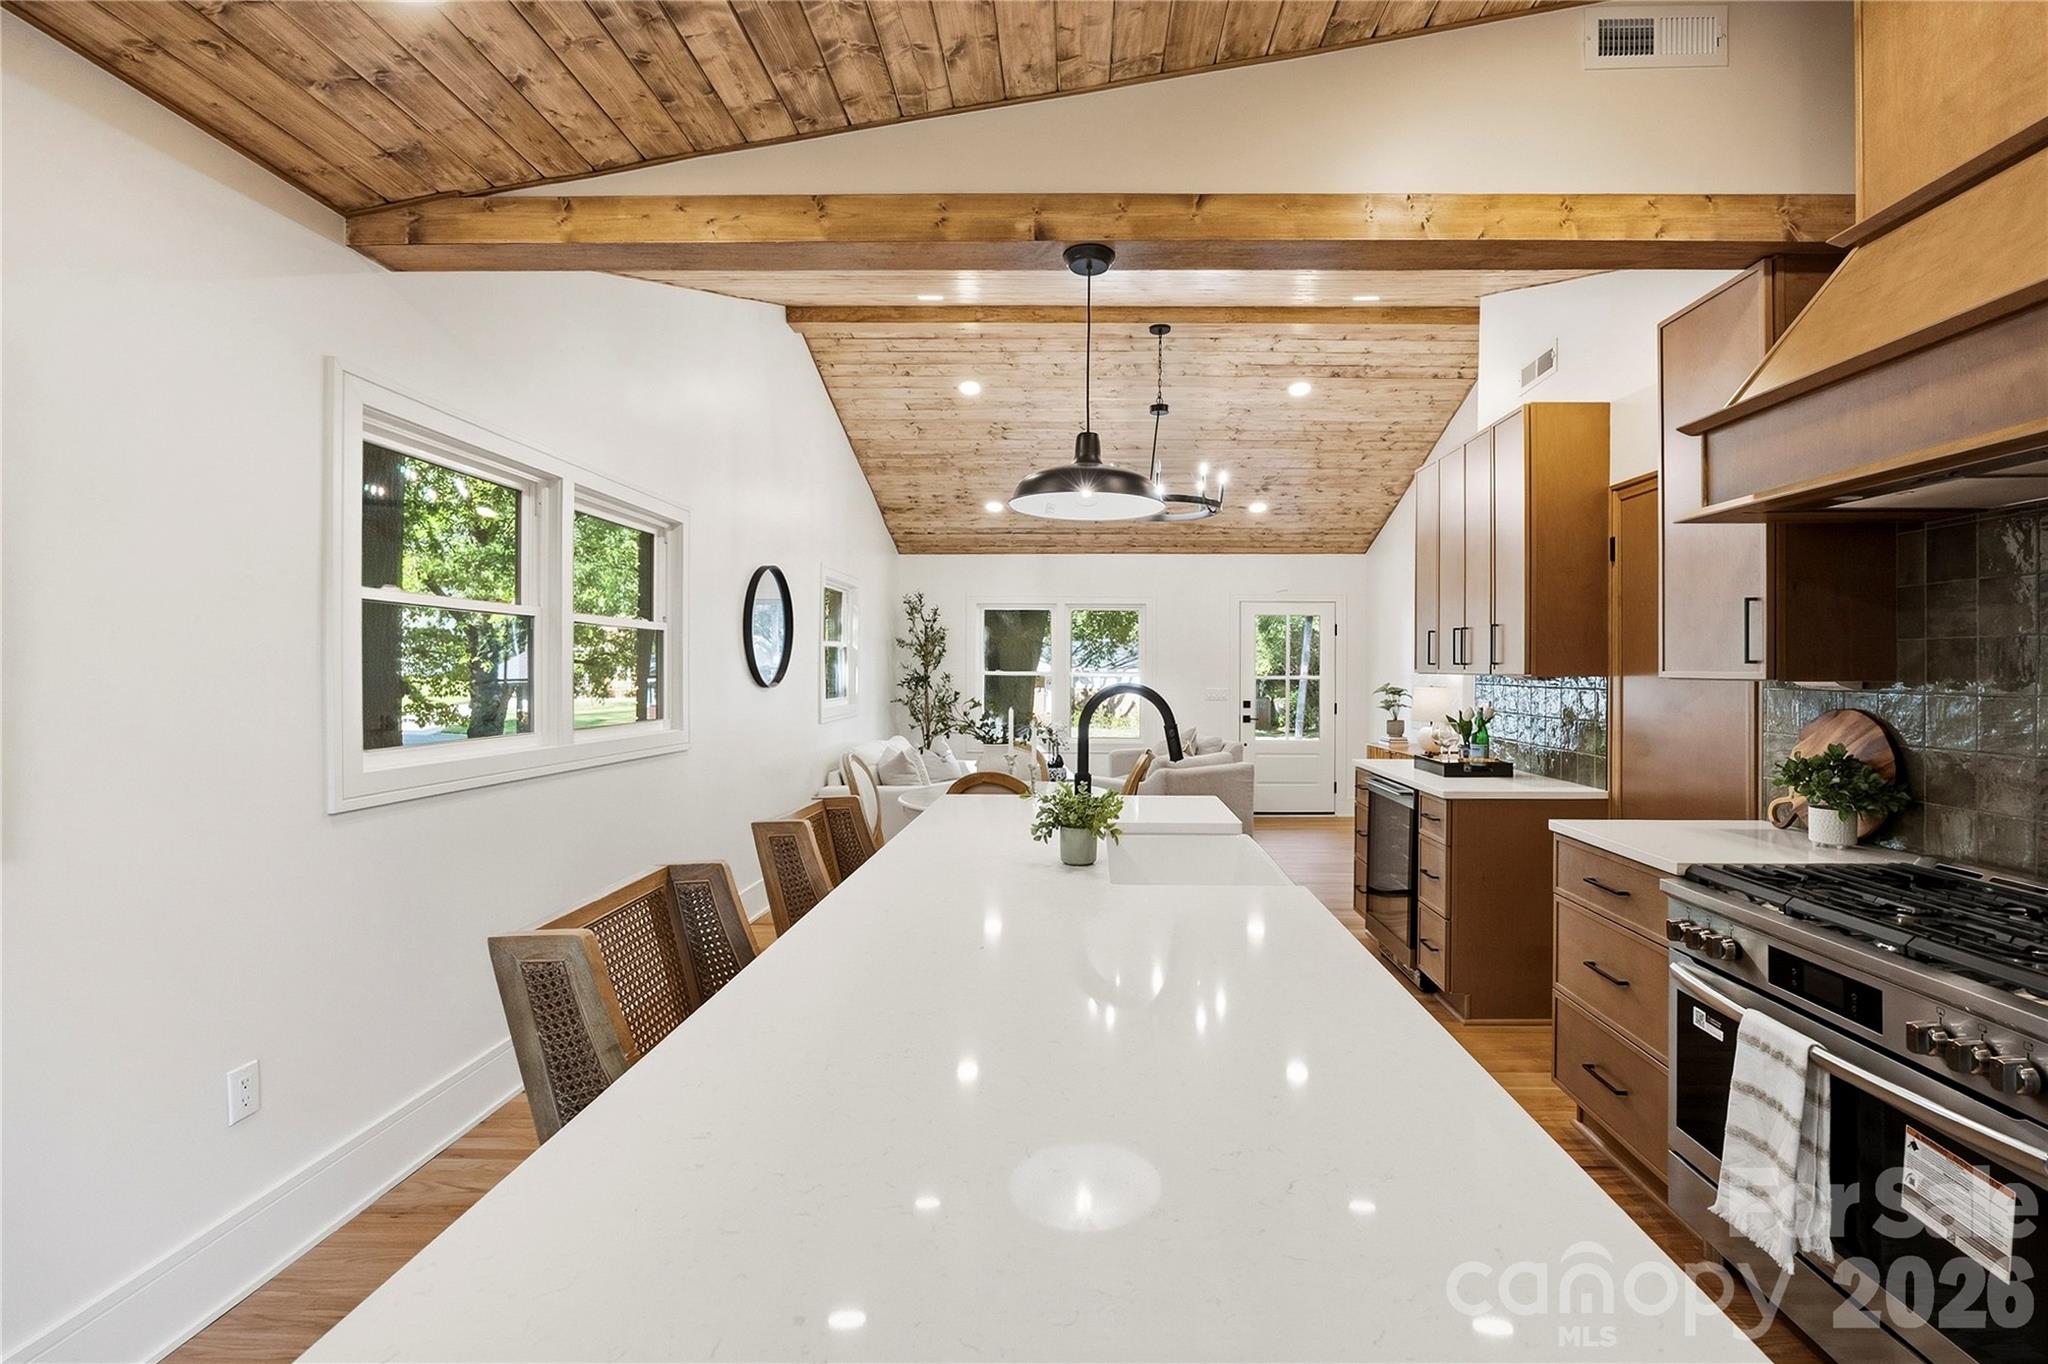
Kitchen with a long white island, warm wood cabinetry, and a vaulted wood ceiling with exposed beams.
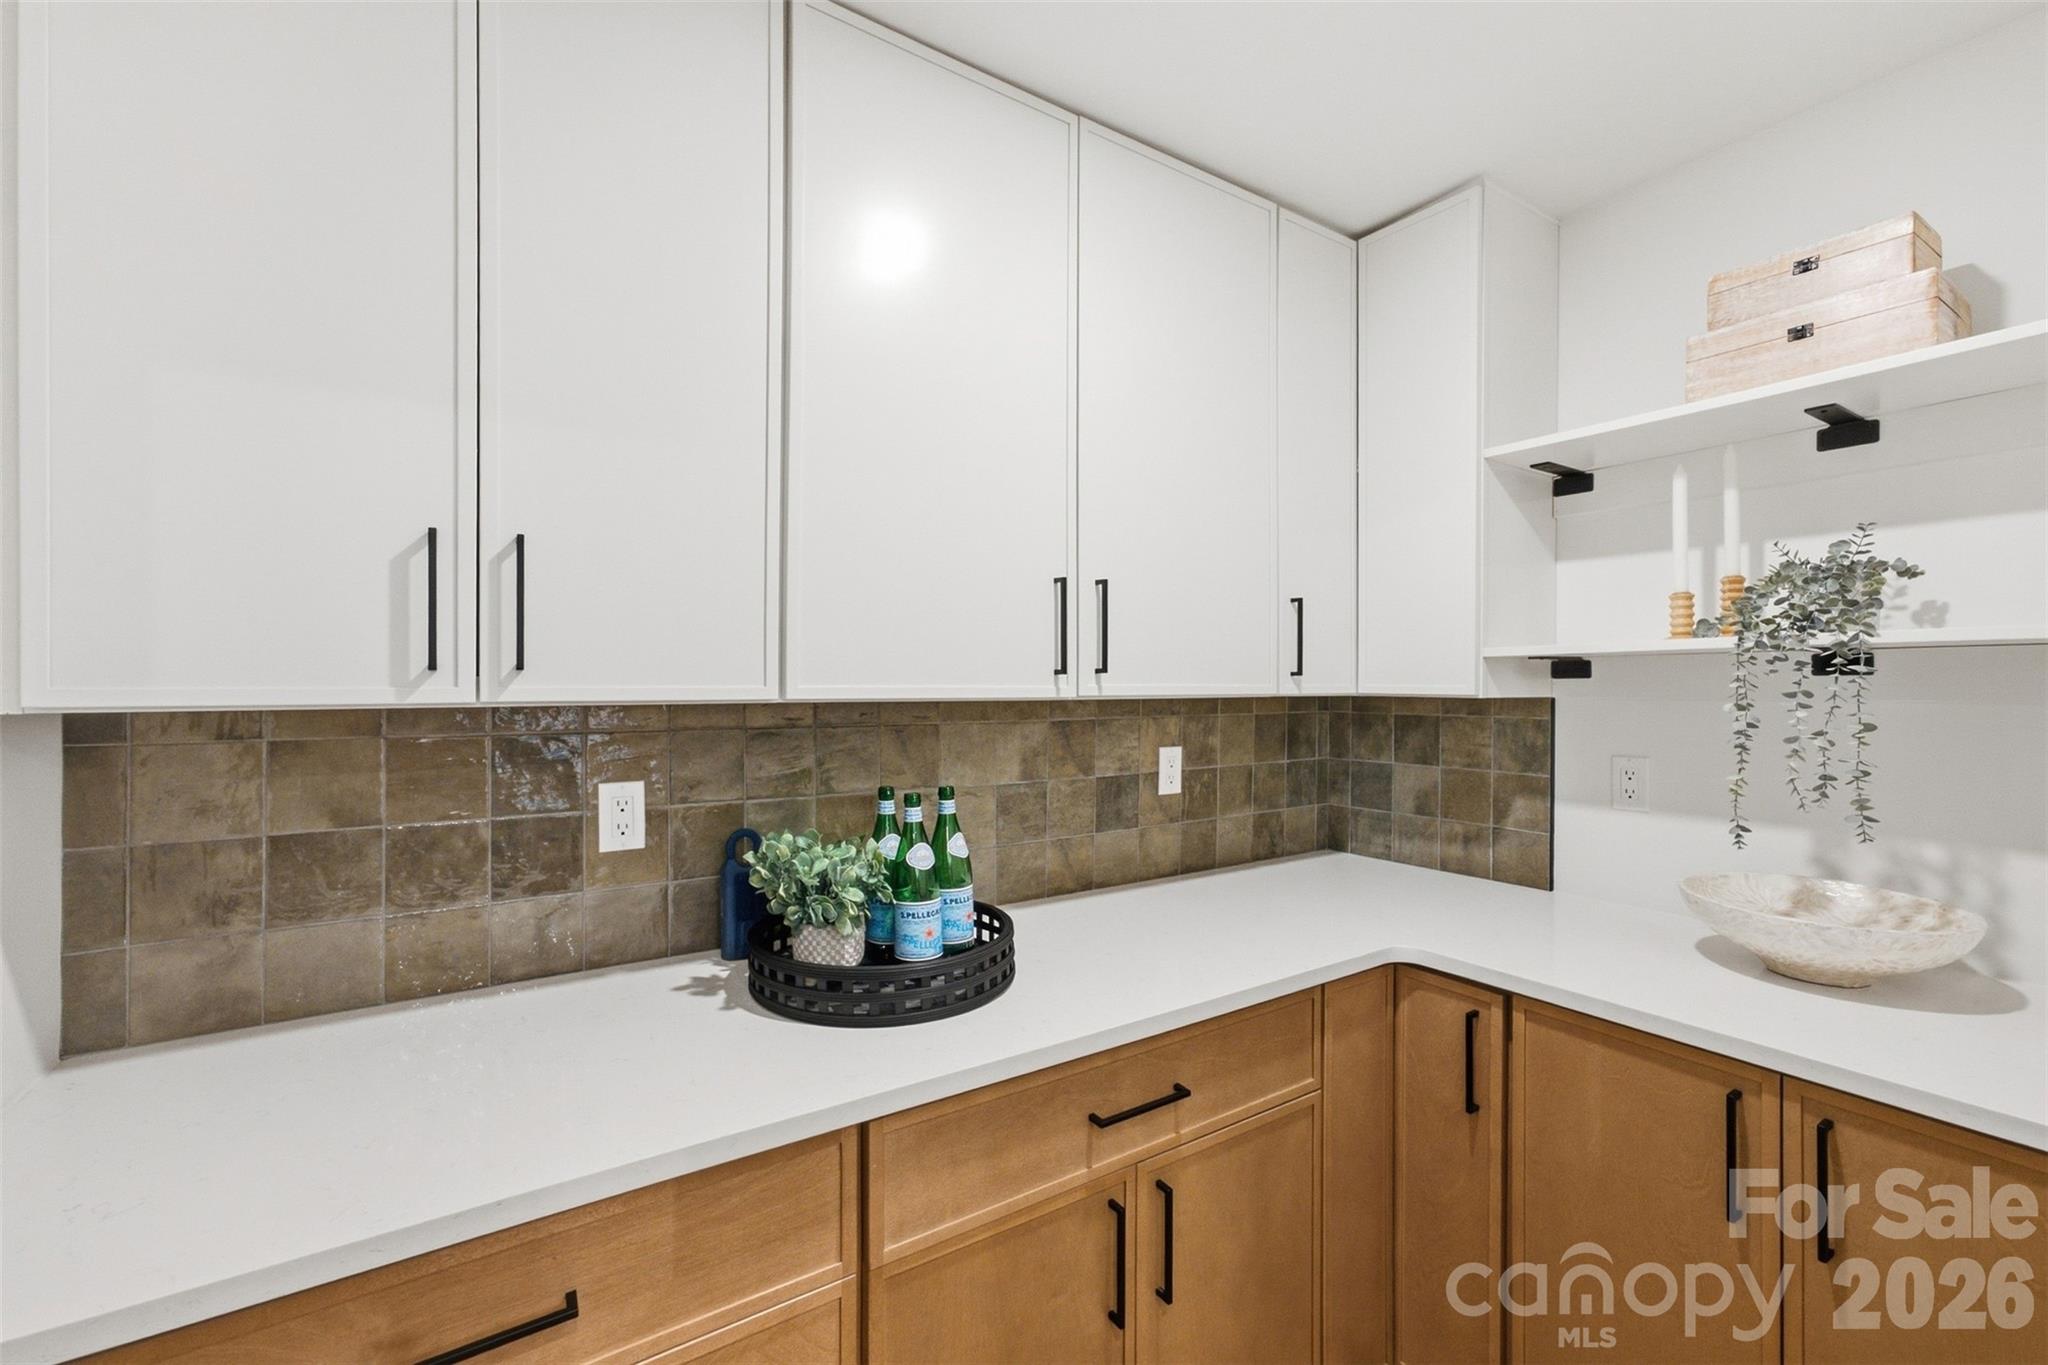
Kitchen with white upper cabinets, warm wood lower cabinets, and a brown tile backsplash.
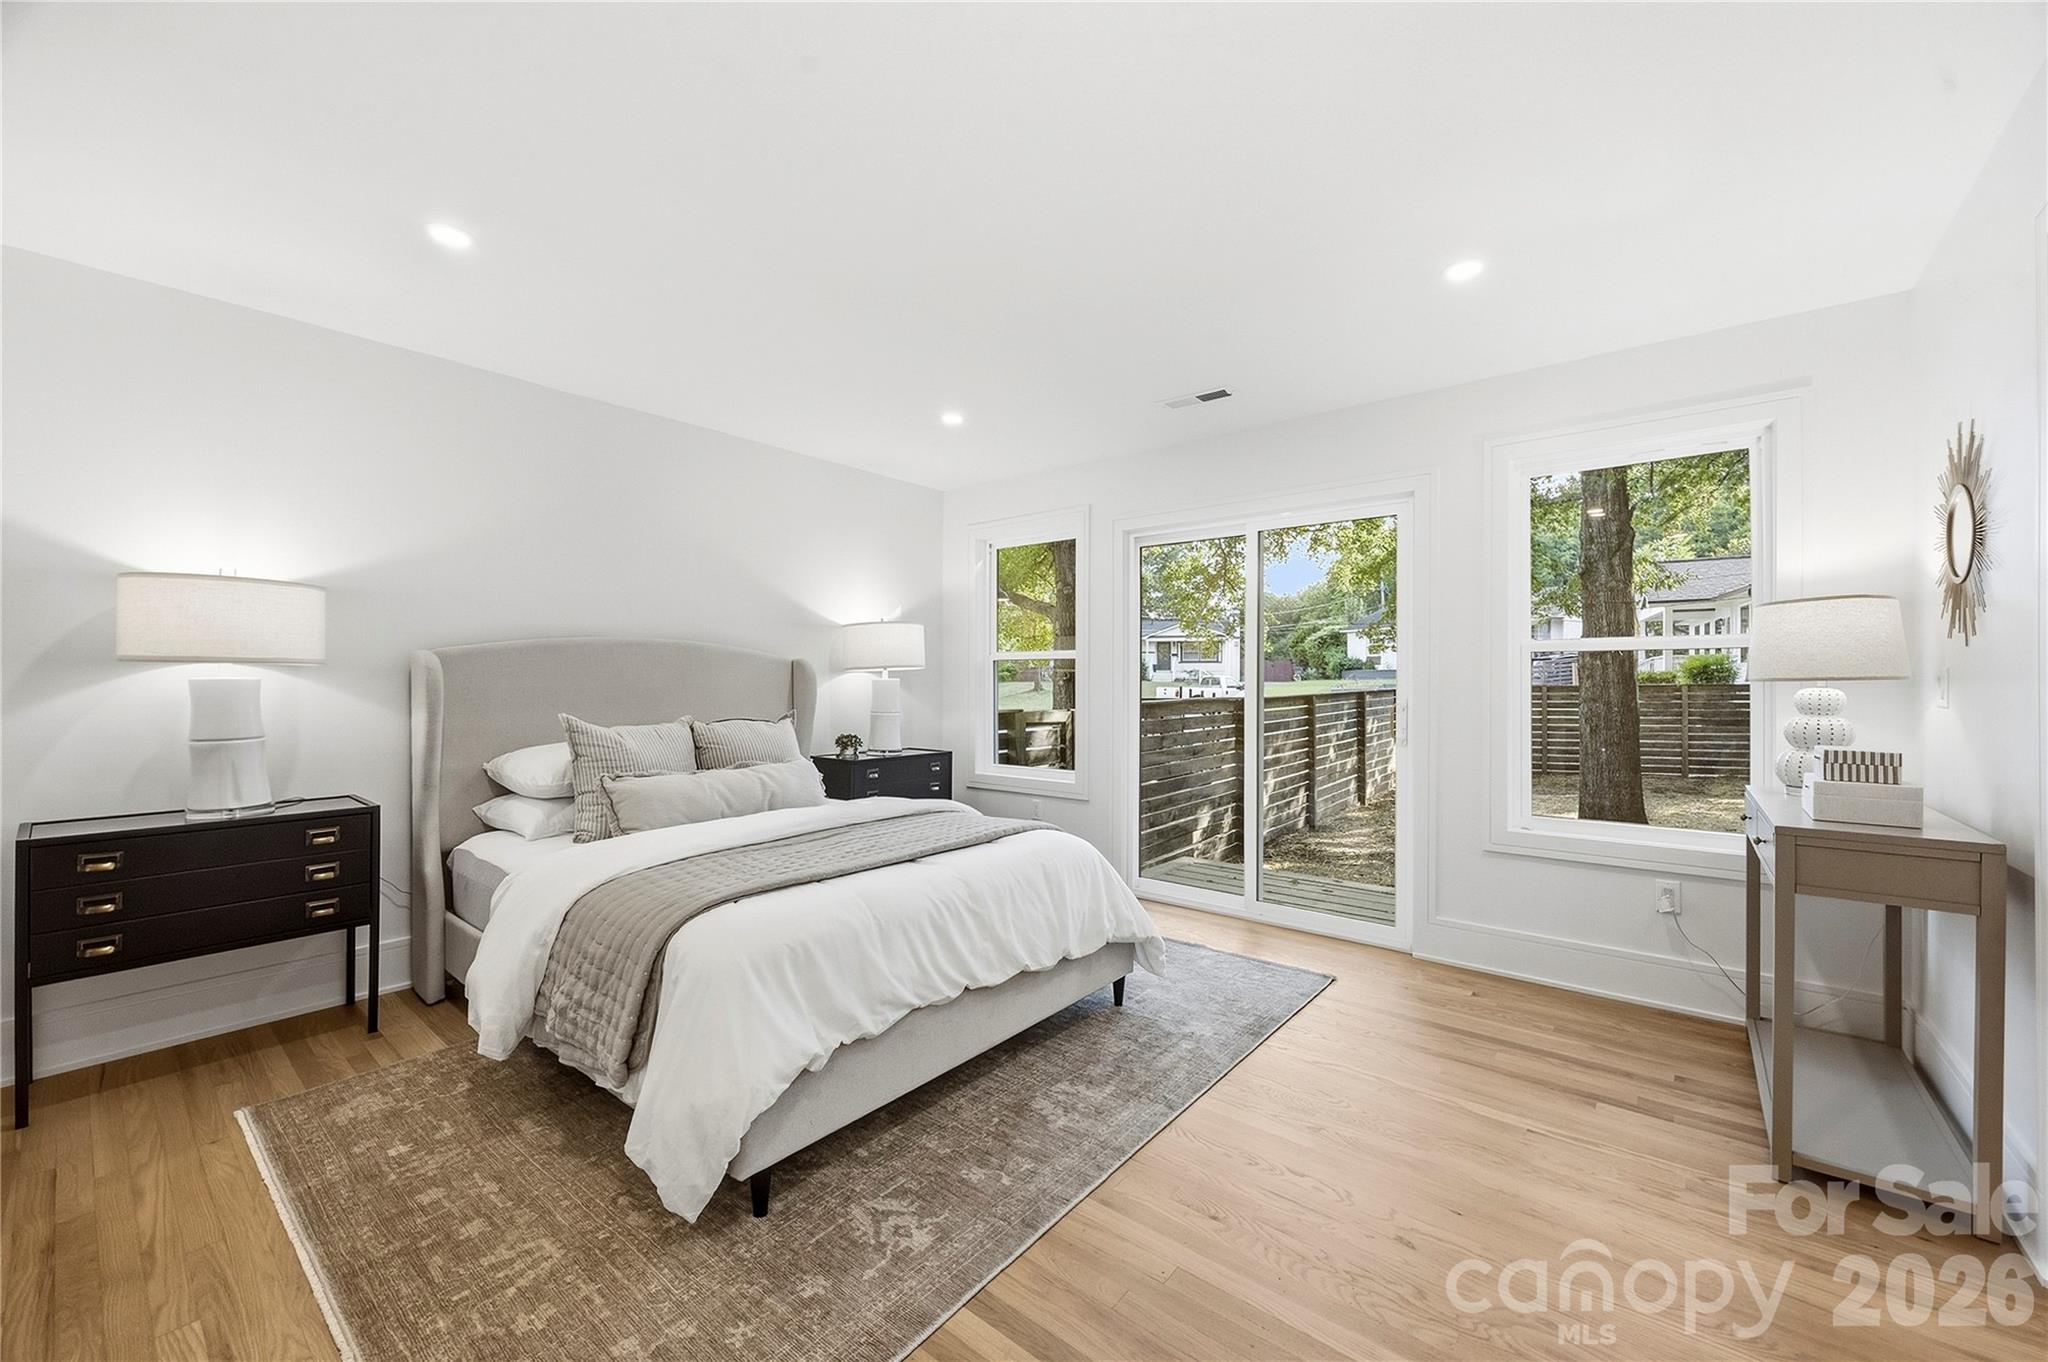
Furnished bedroom with a large neutral bed, hardwood floors, and windows opening onto a fenced yard.
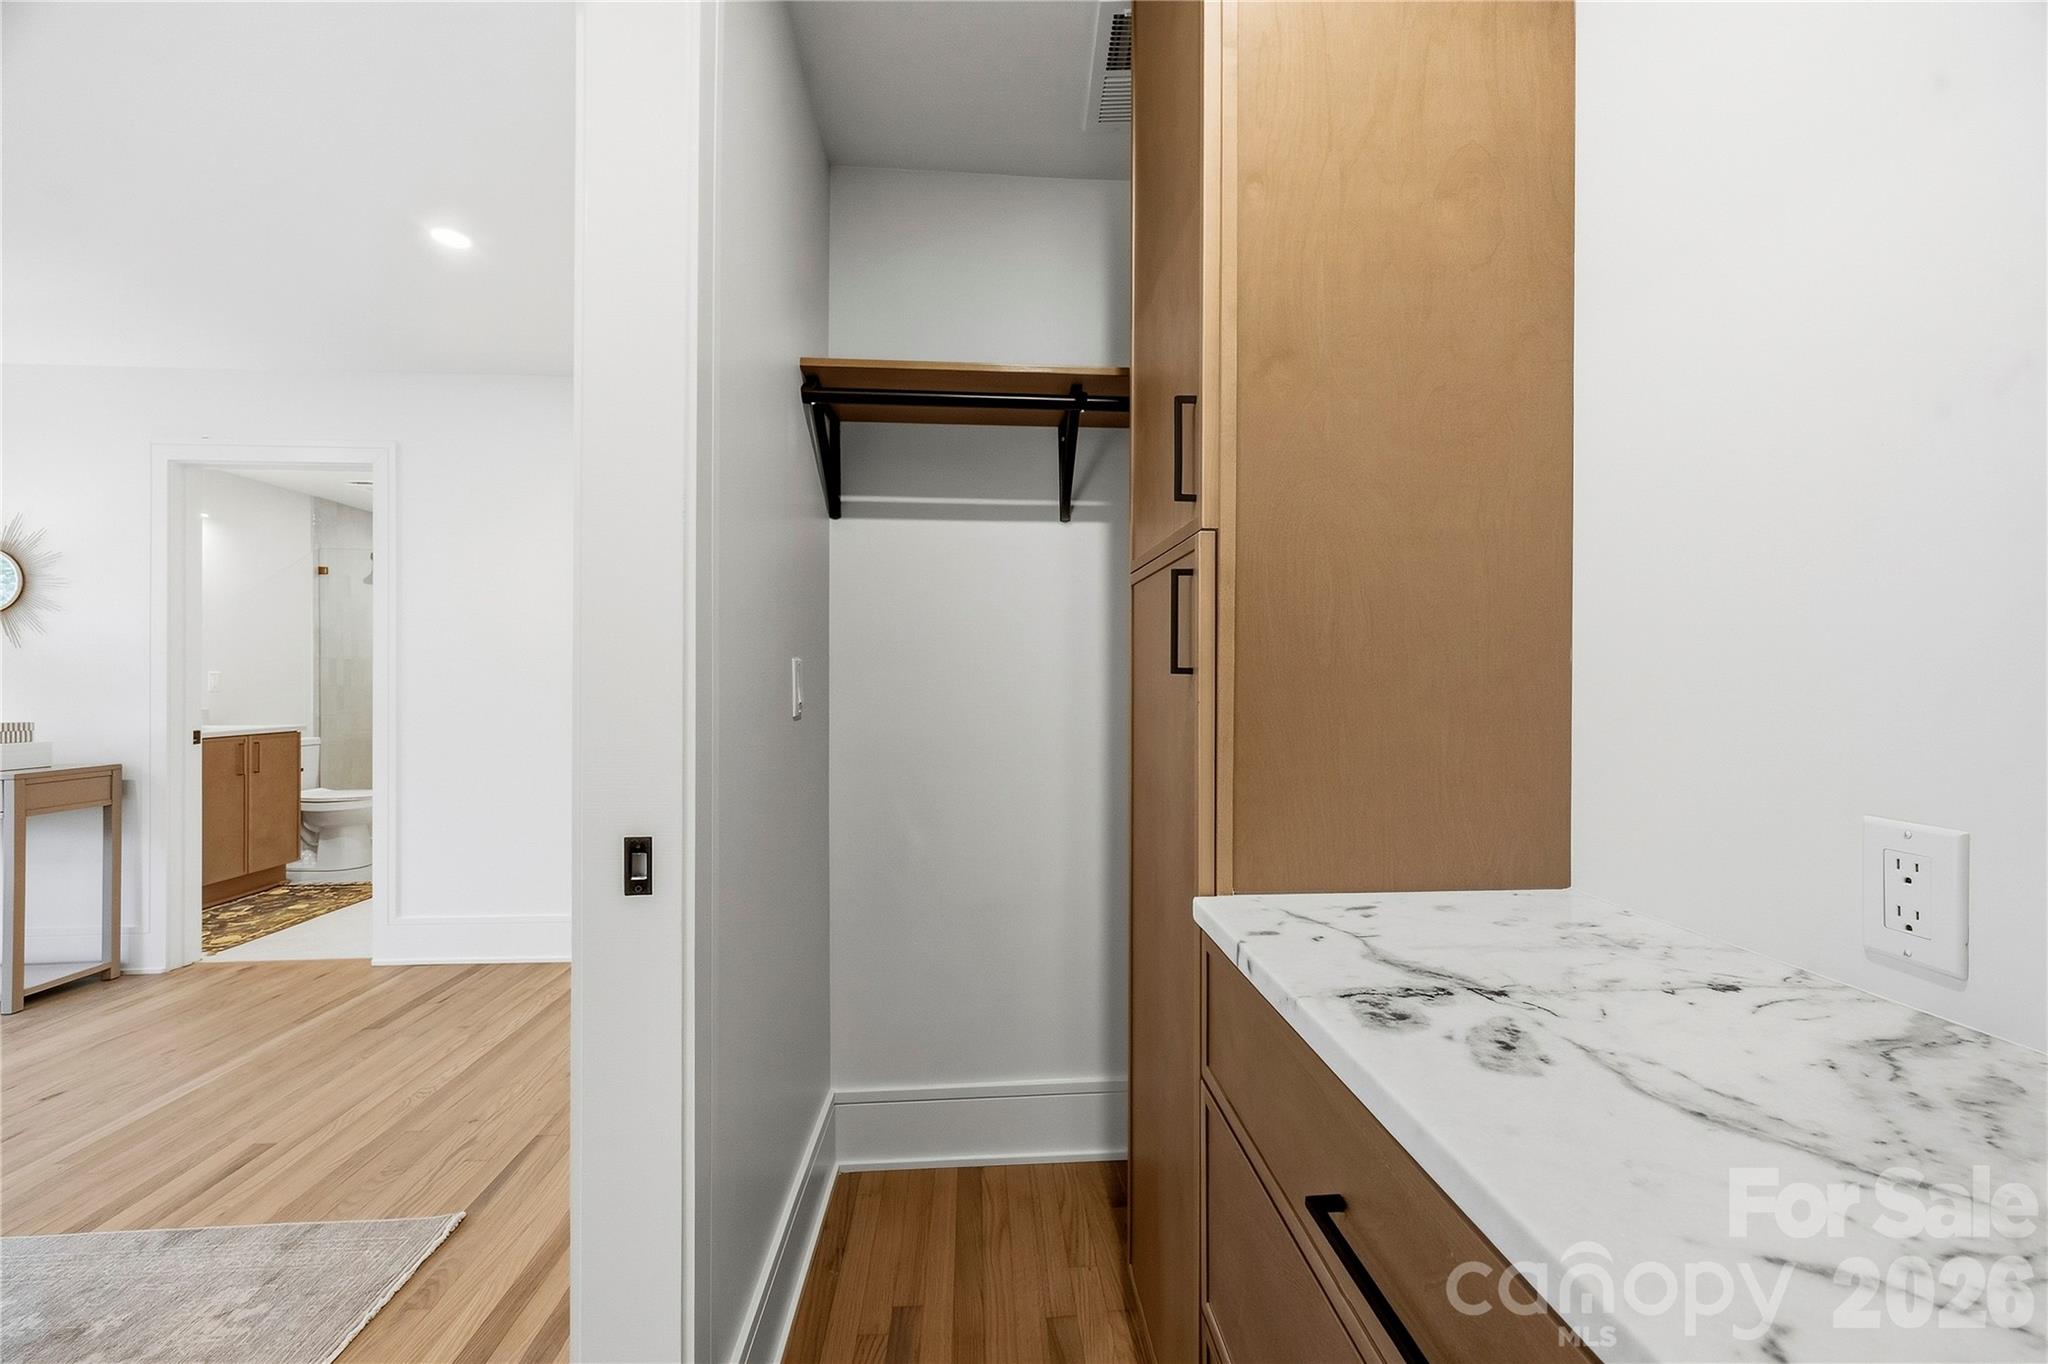
Dressing area with a built-in closet, warm wood cabinets, and a marble-look counter beside the bathroom.
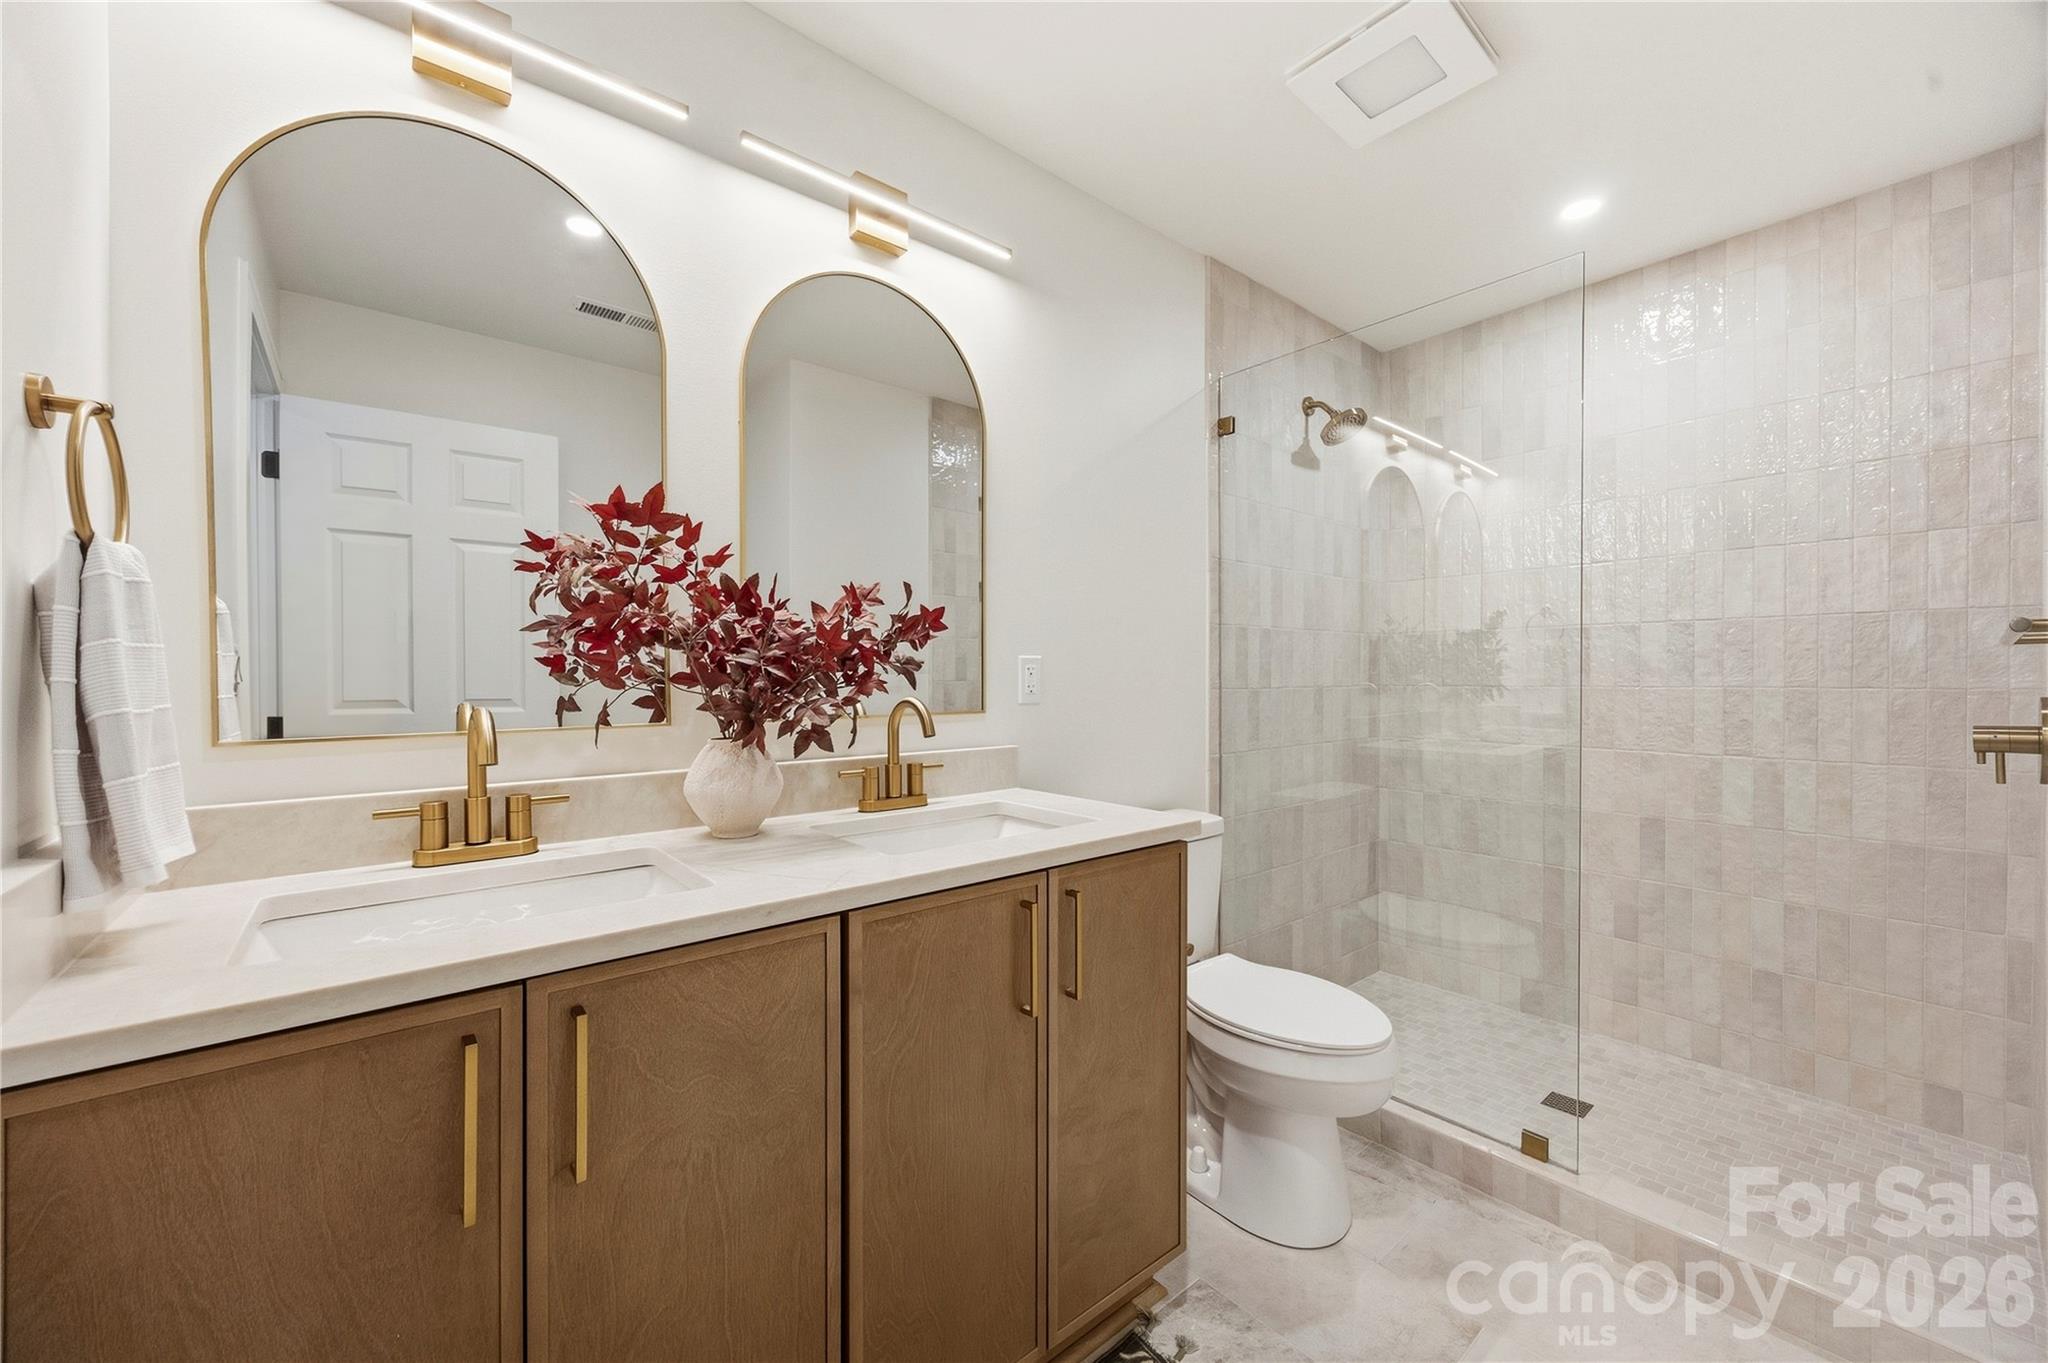
Bathroom with a double wood vanity, arched mirrors, brass fixtures, and a glass-enclosed tiled shower.
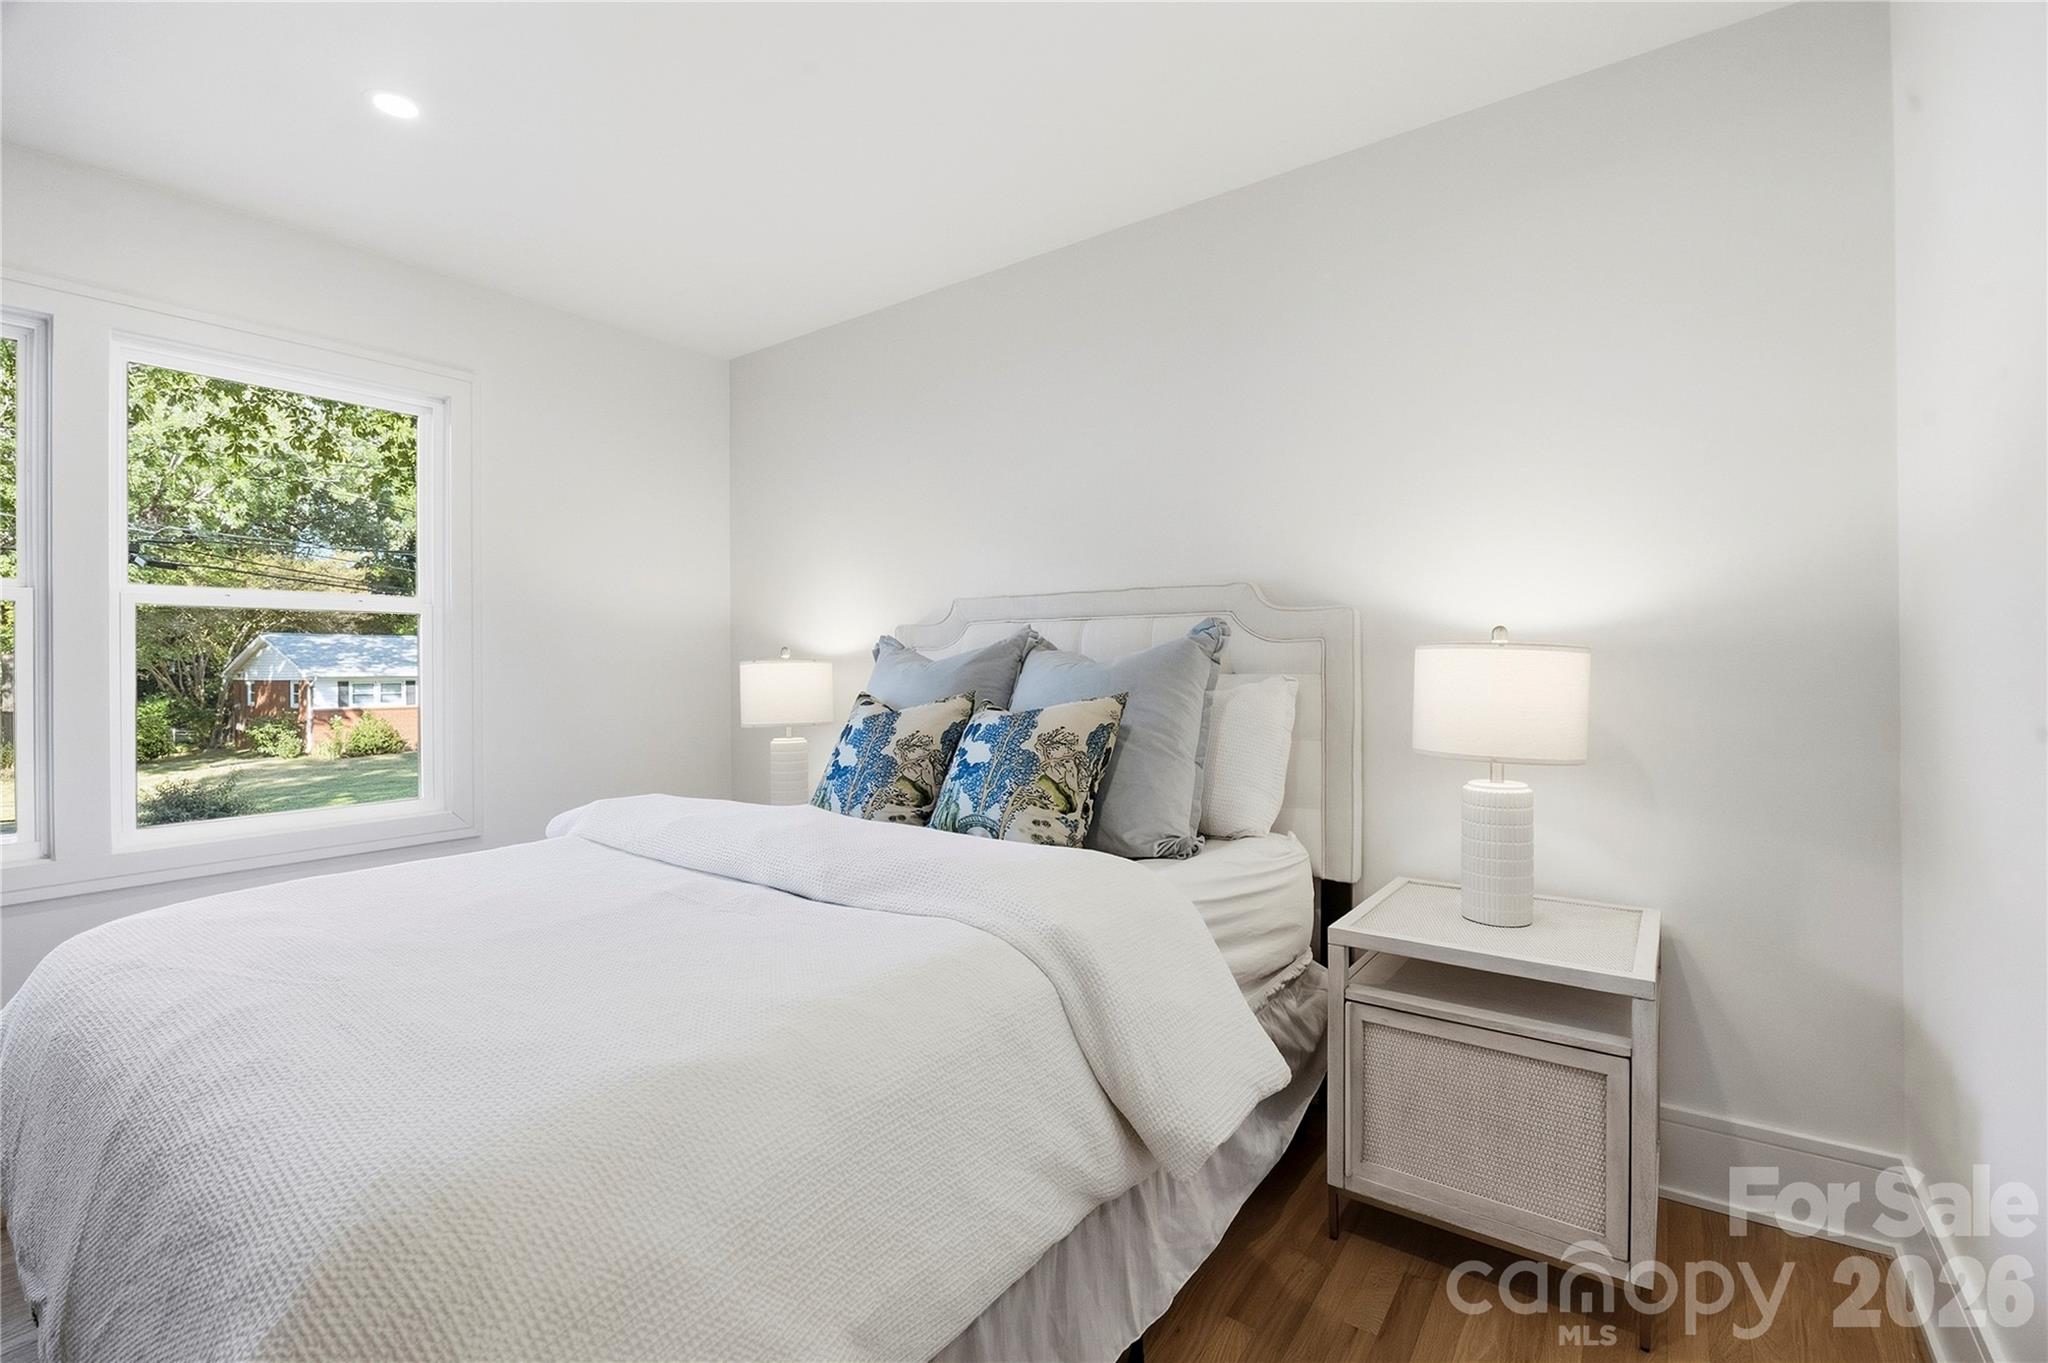
Staged bedroom with a white bed, blue accent pillows, matching lamps, and a window overlooking trees.
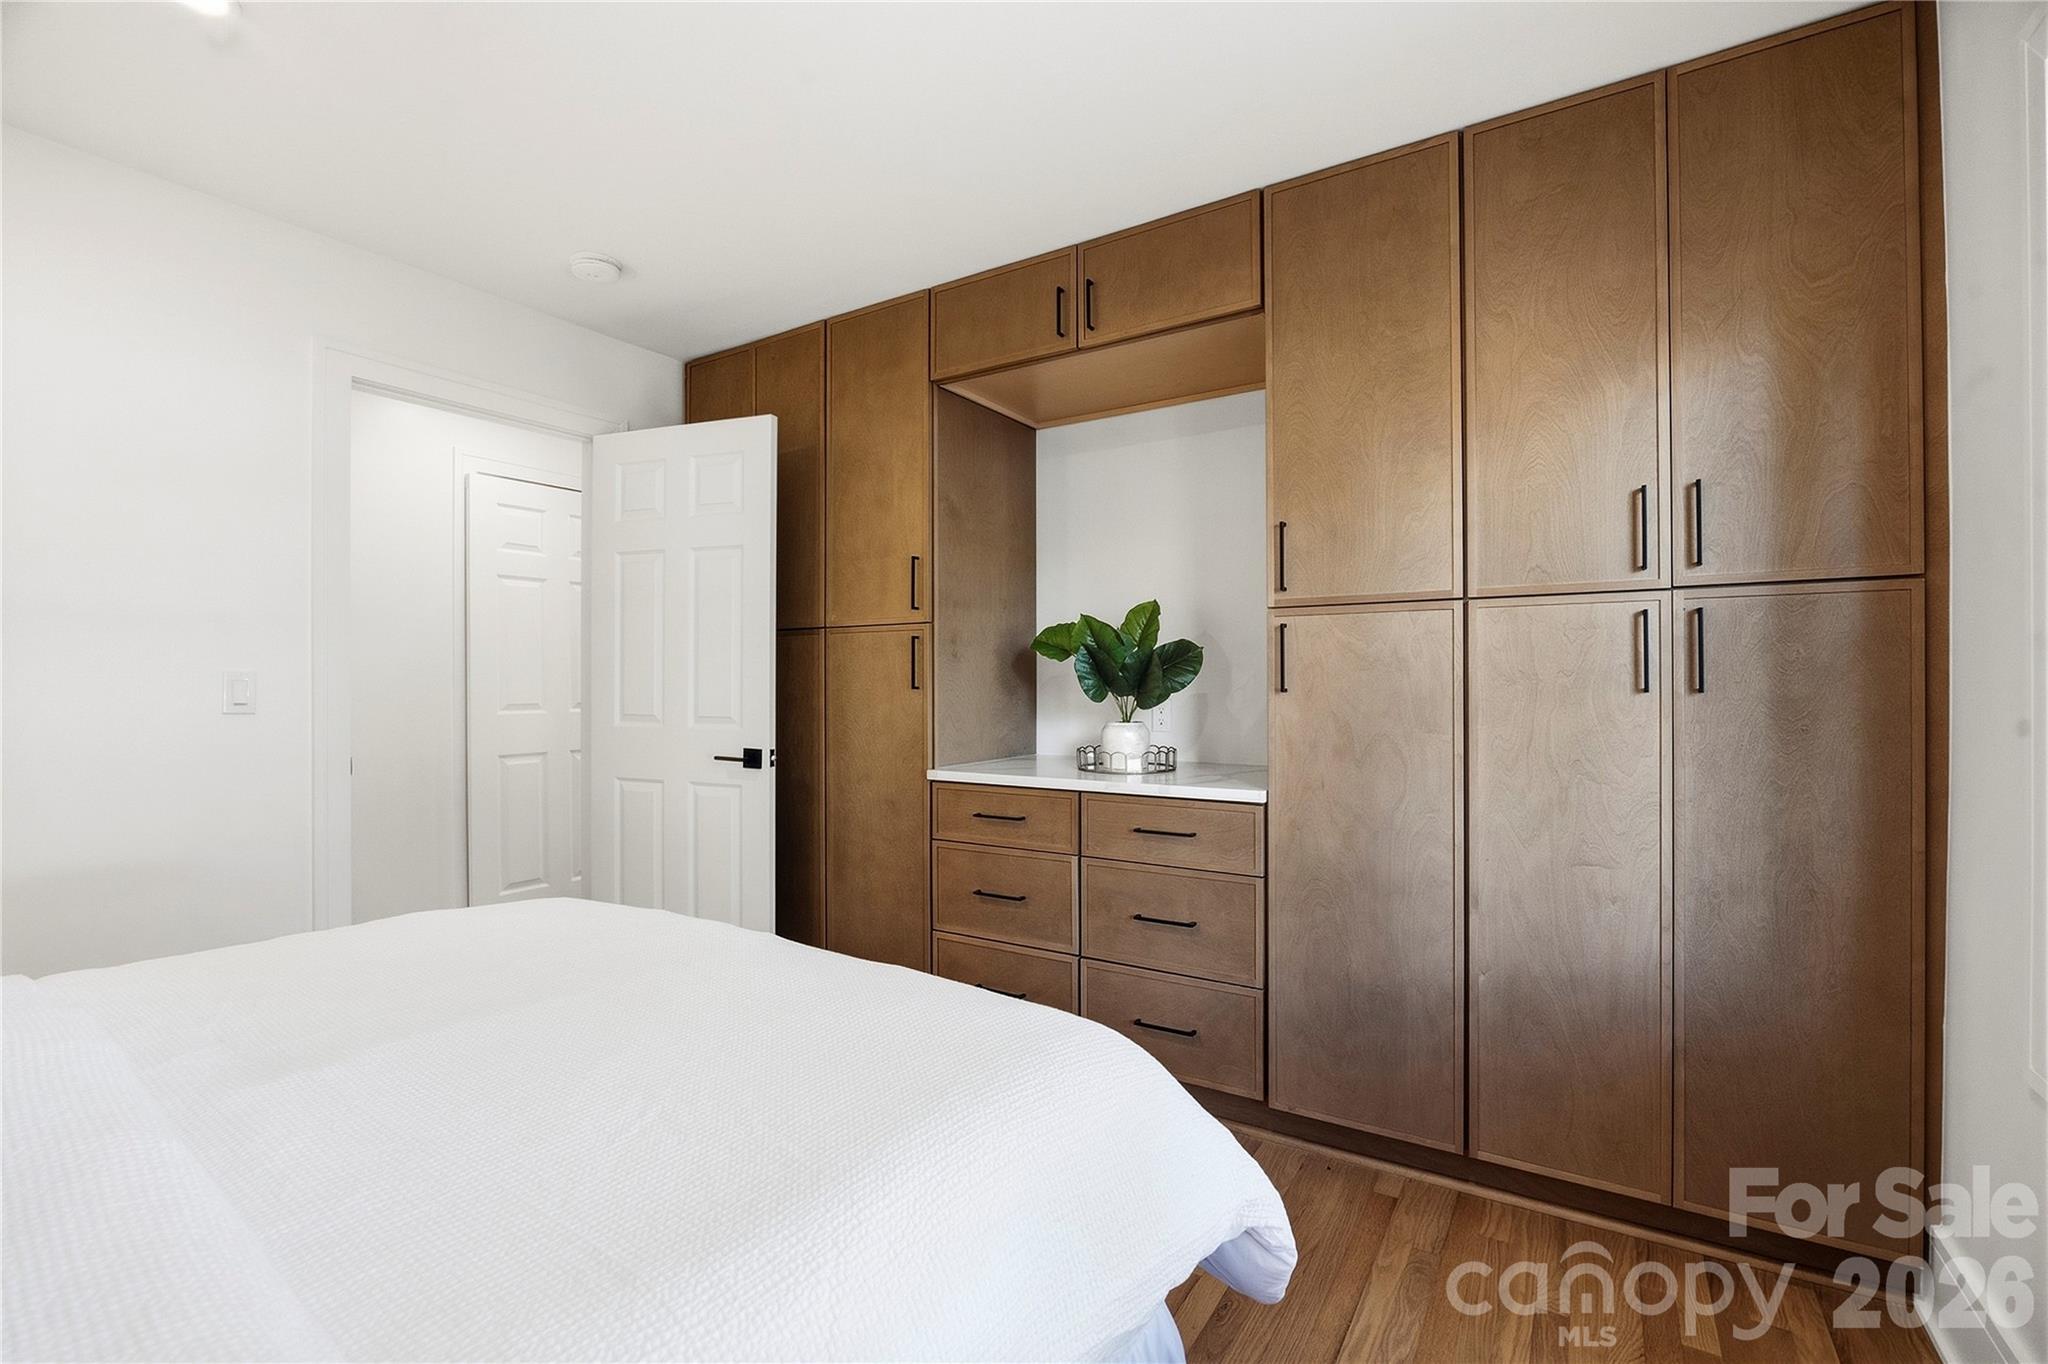
Bedroom with floor-to-ceiling wood cabinets and a white bed.
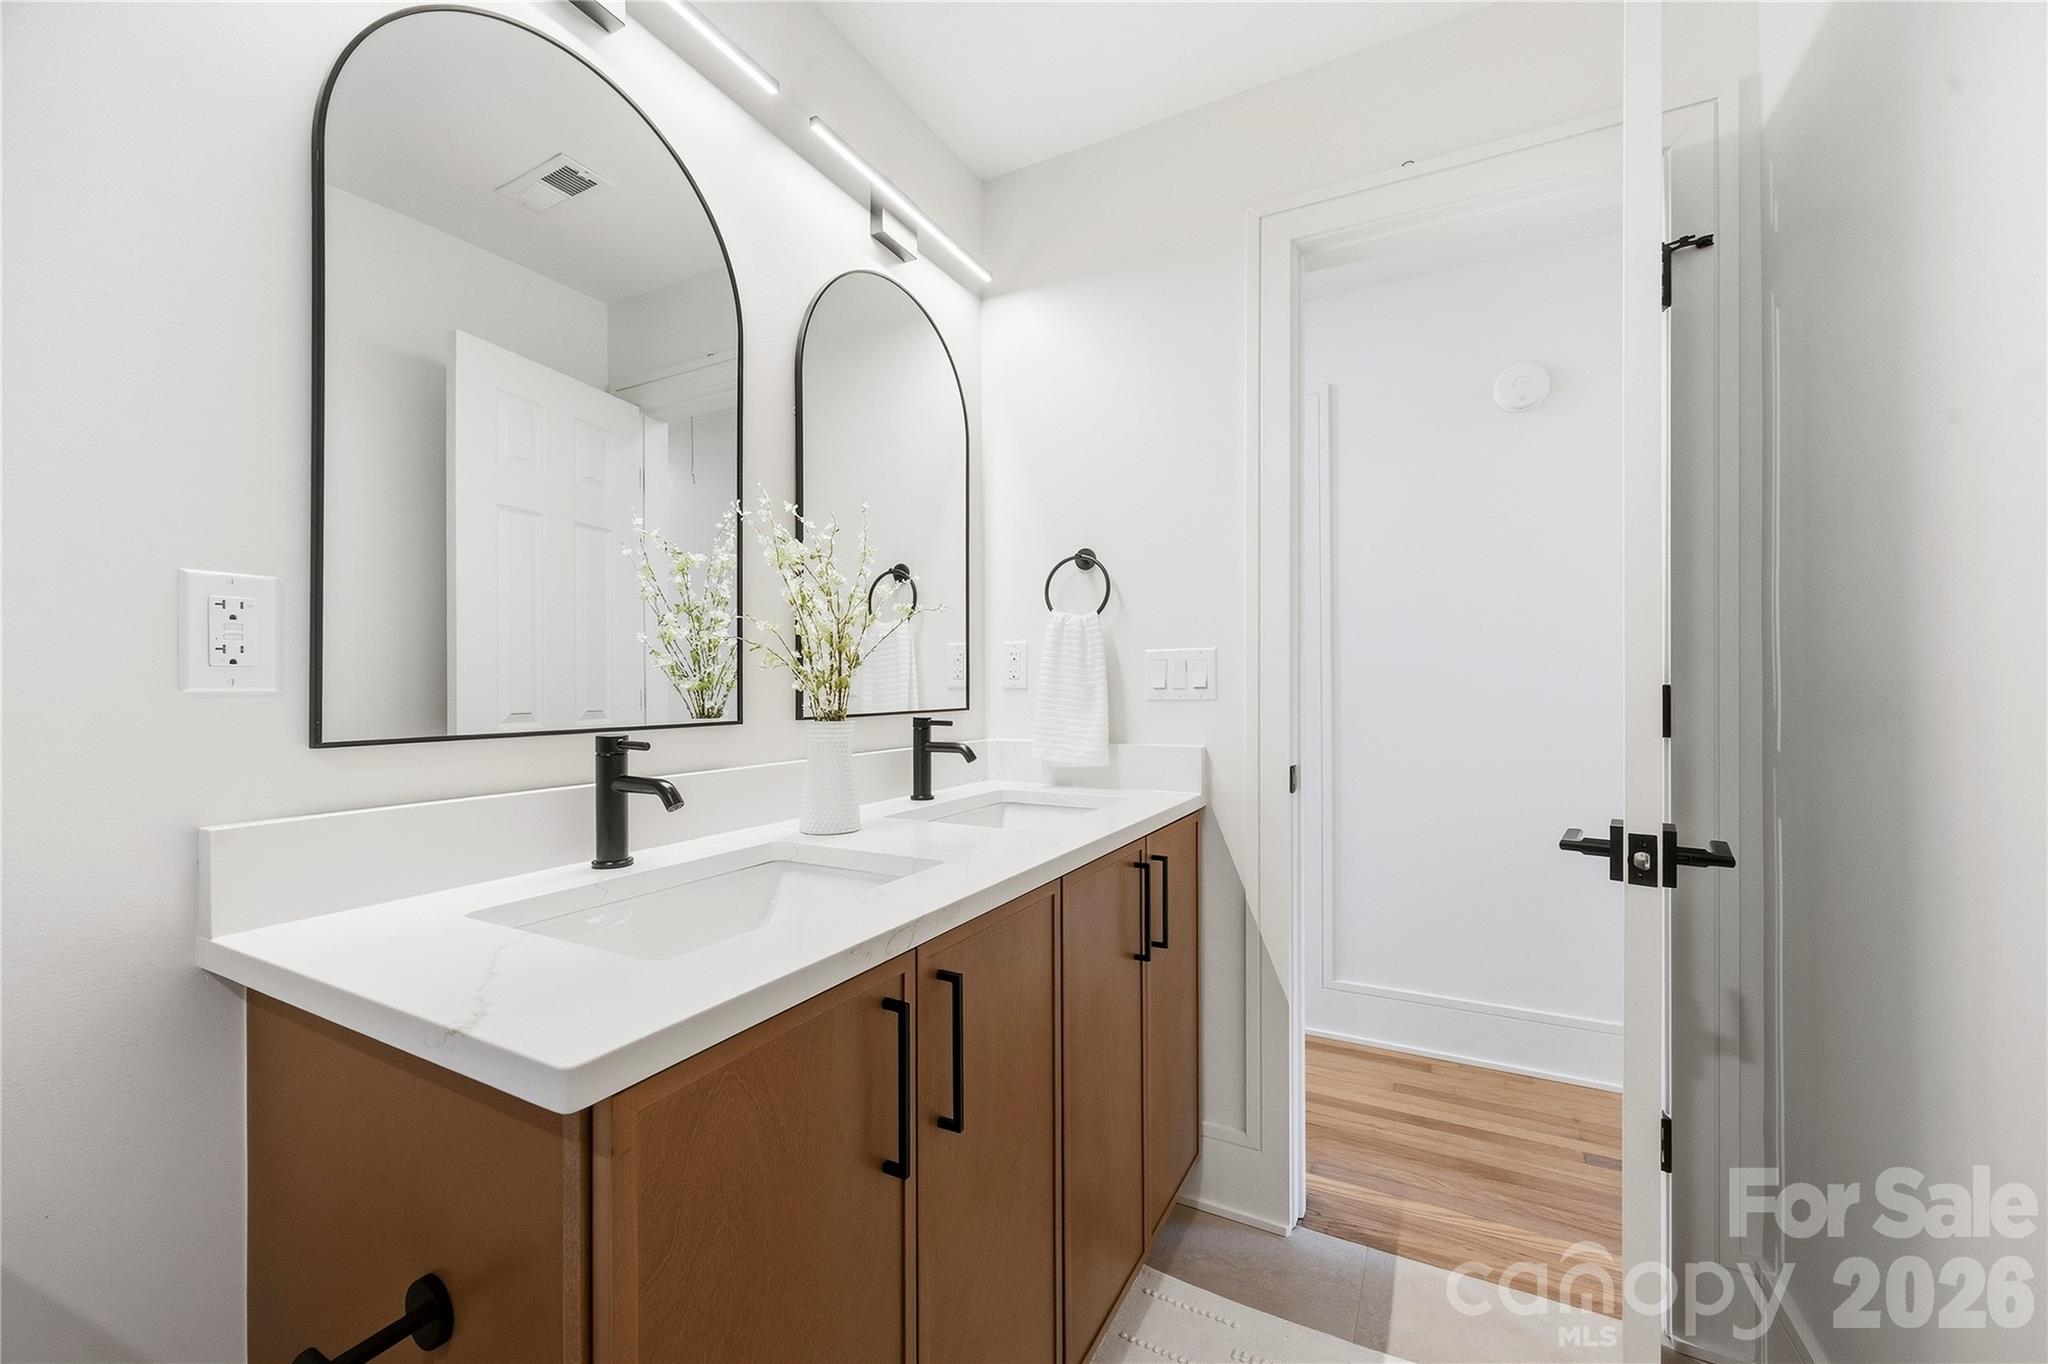
Bathroom vanity with double sinks, warm wood cabinets, black fixtures, and tall arched mirrors.
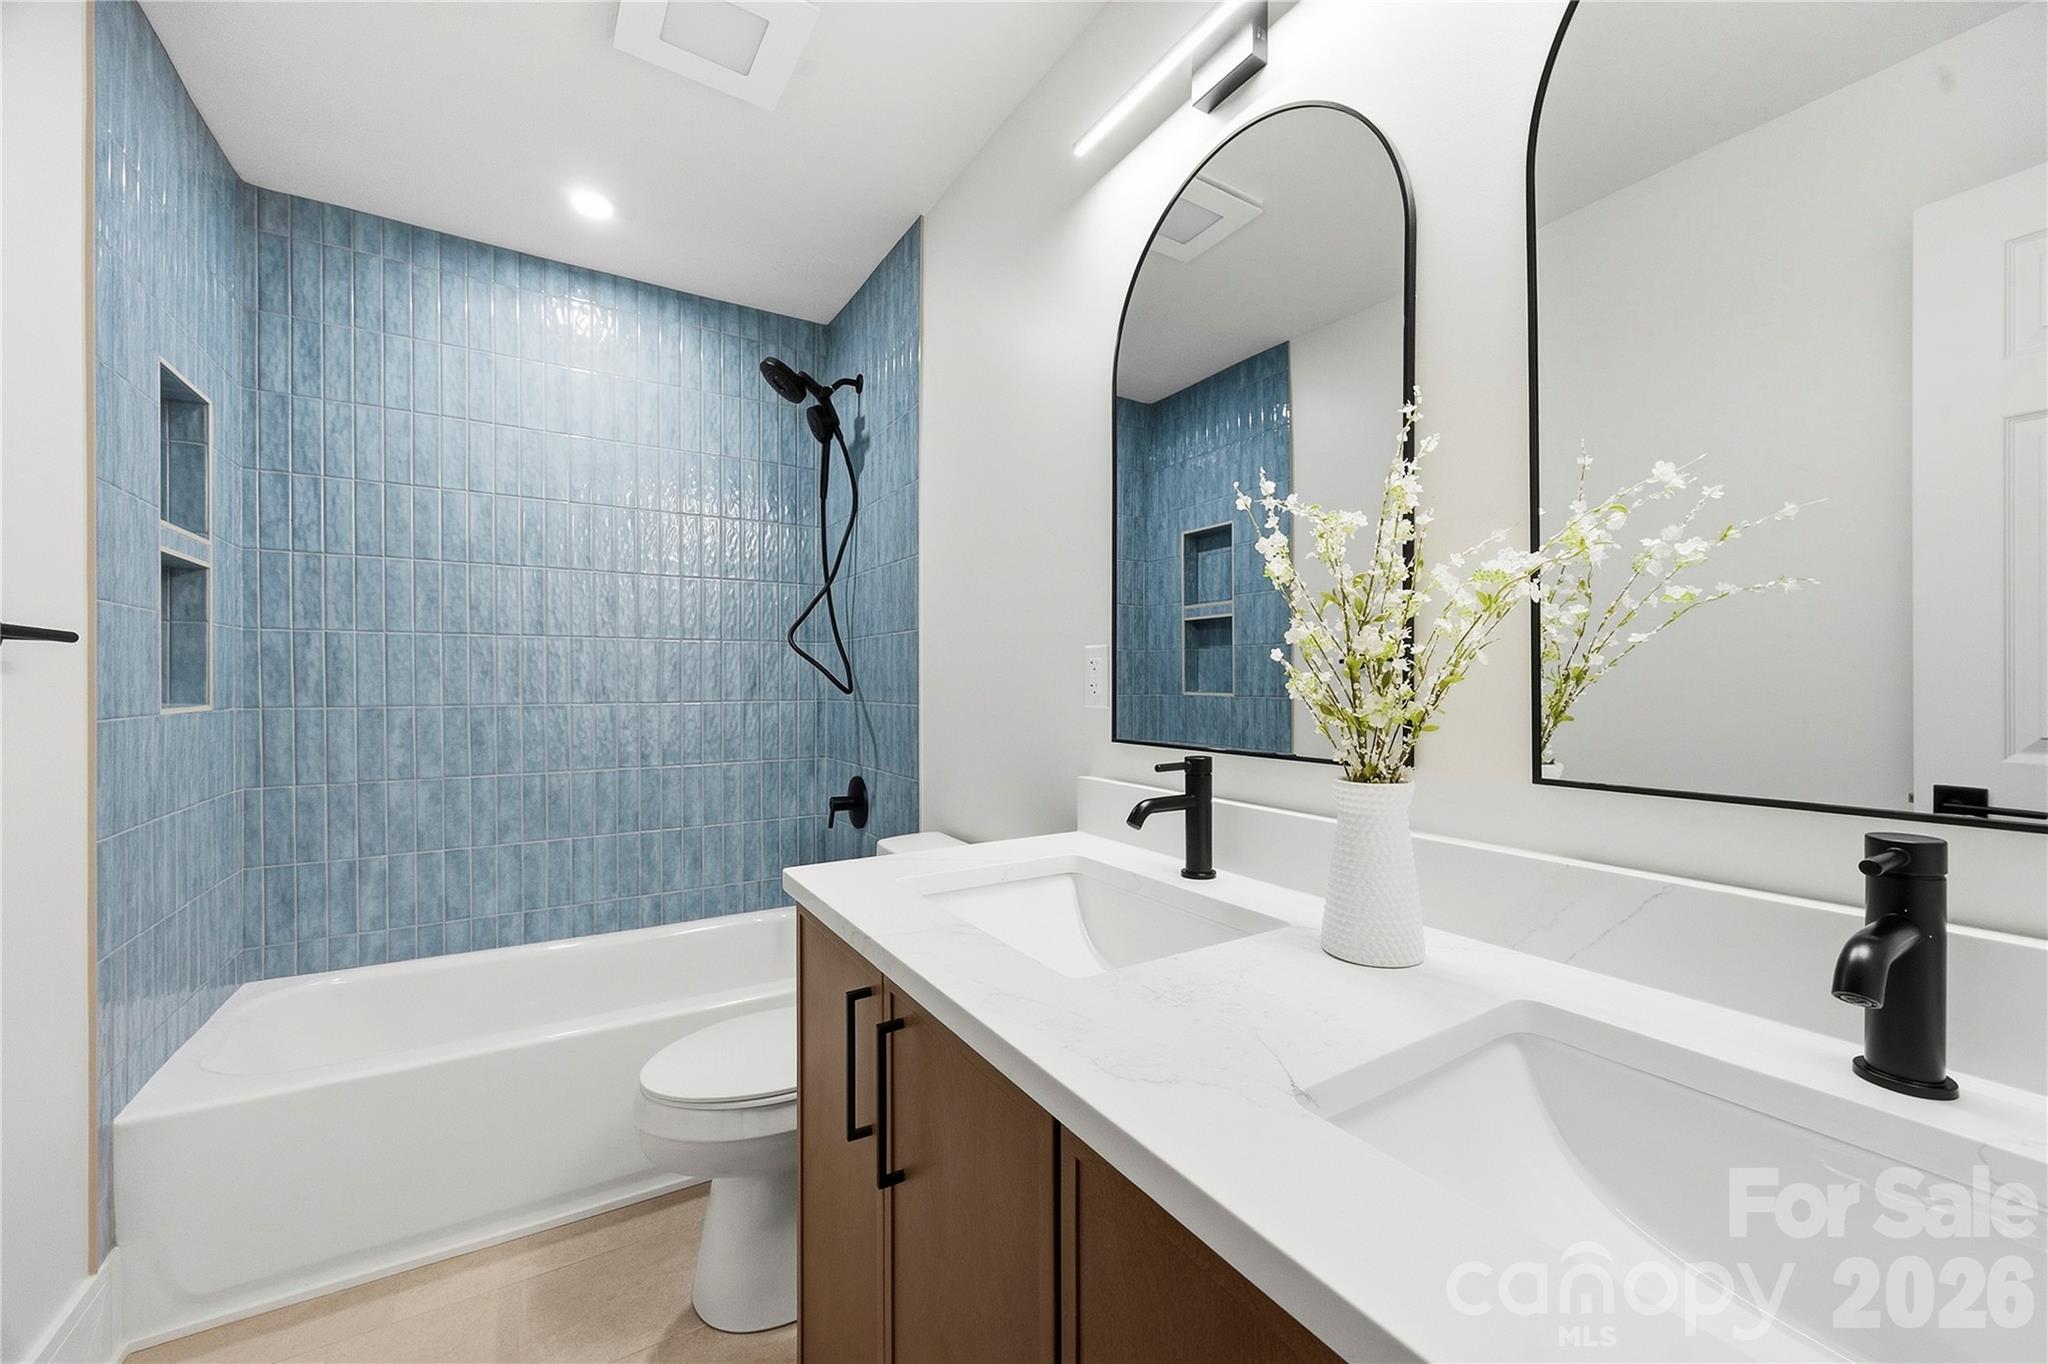
Bathroom with blue-tile shower, white tub, and wood double vanity with black faucets.
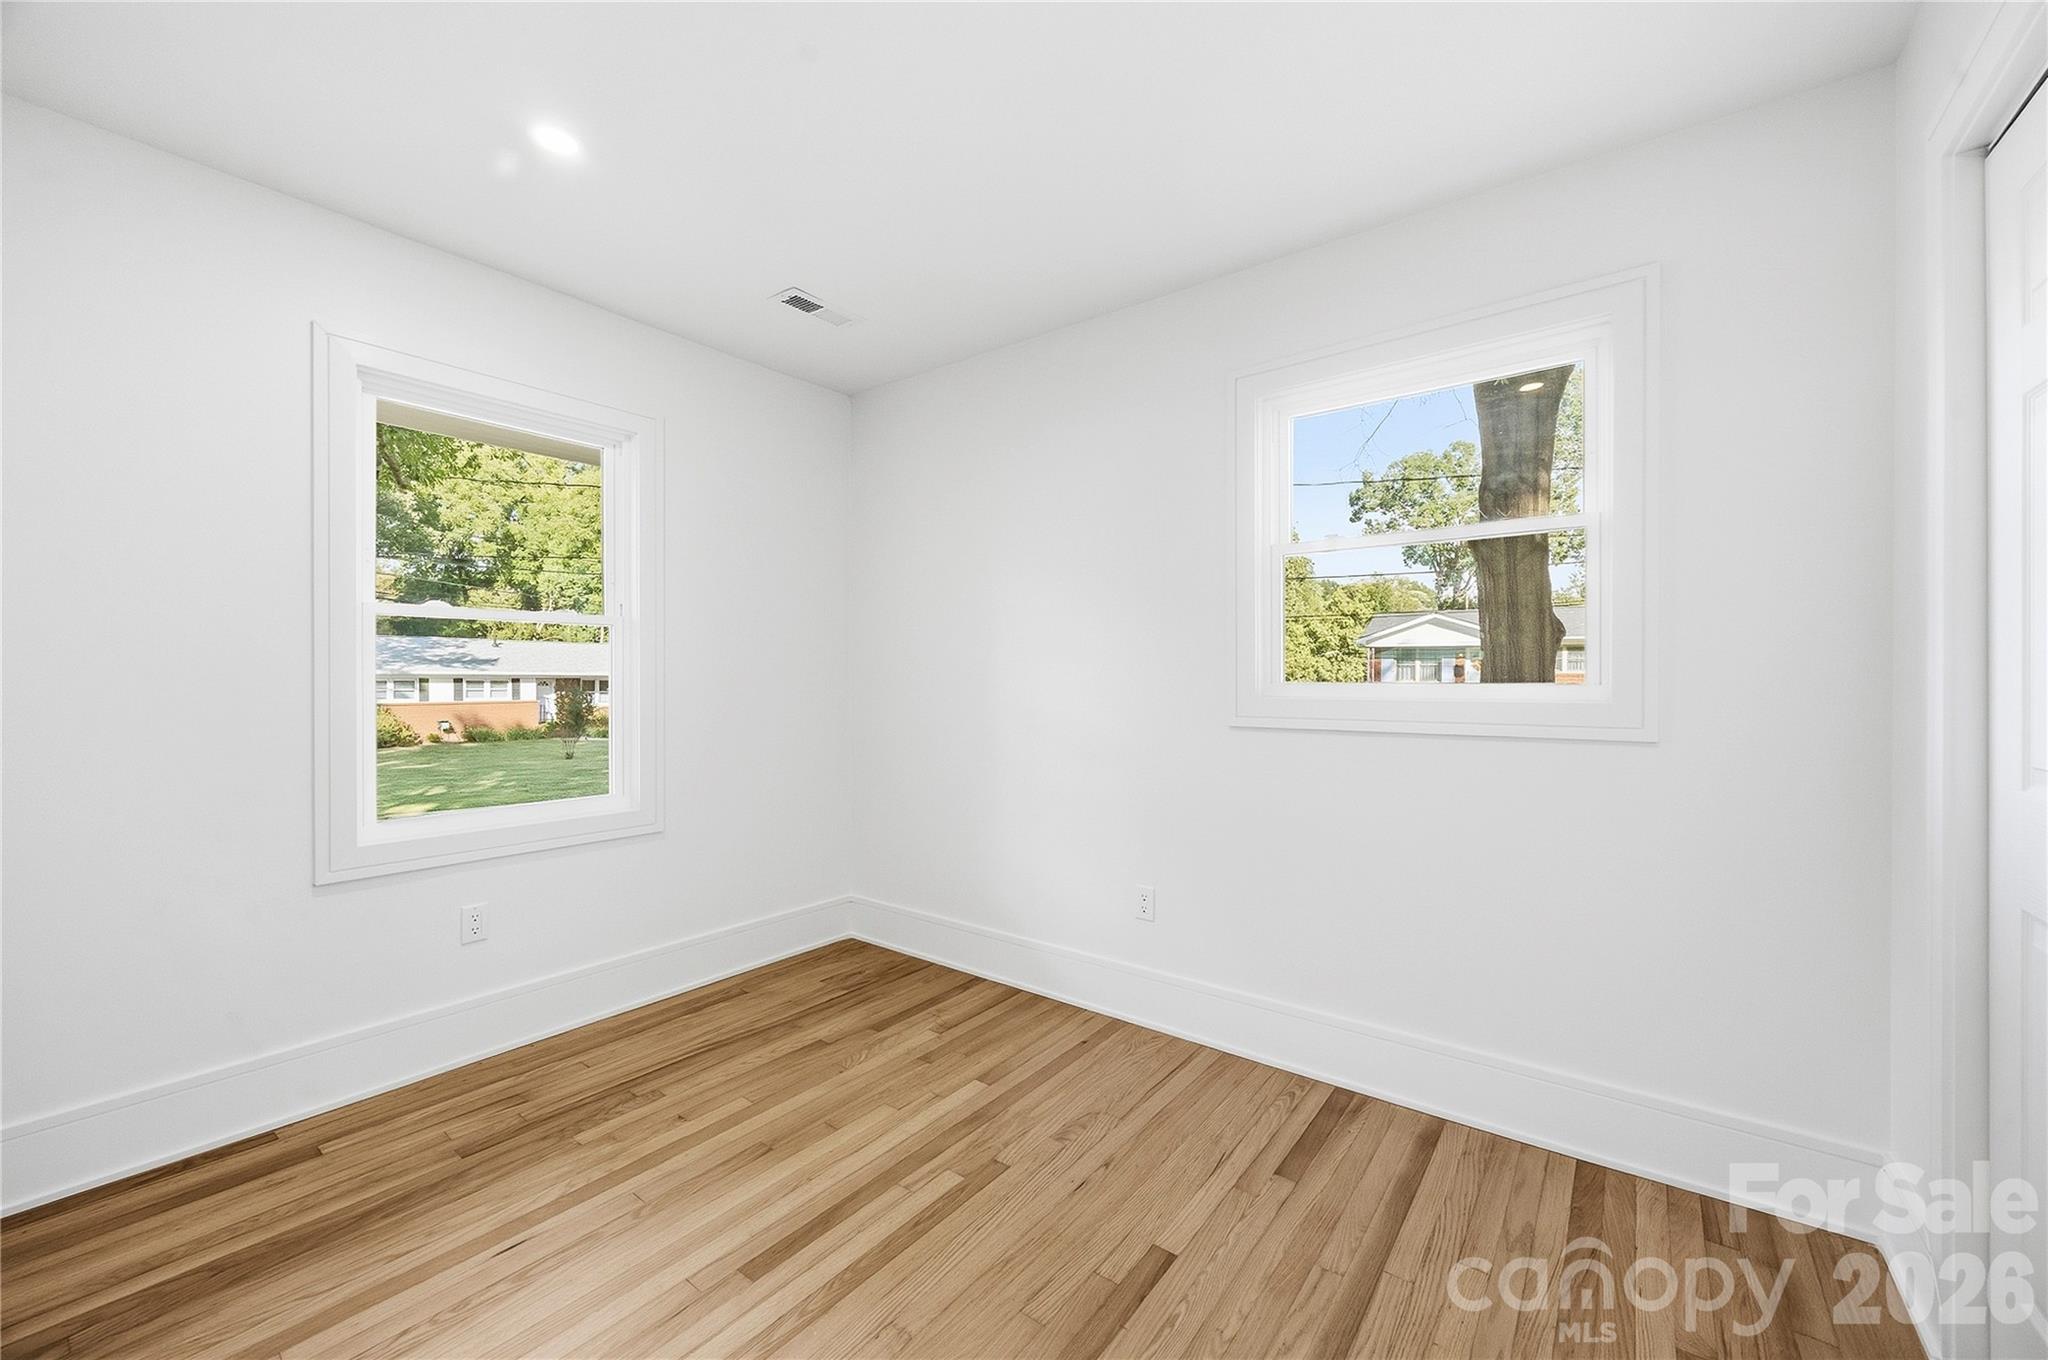
Empty room with hardwood floors, white walls, and two windows overlooking a leafy yard.
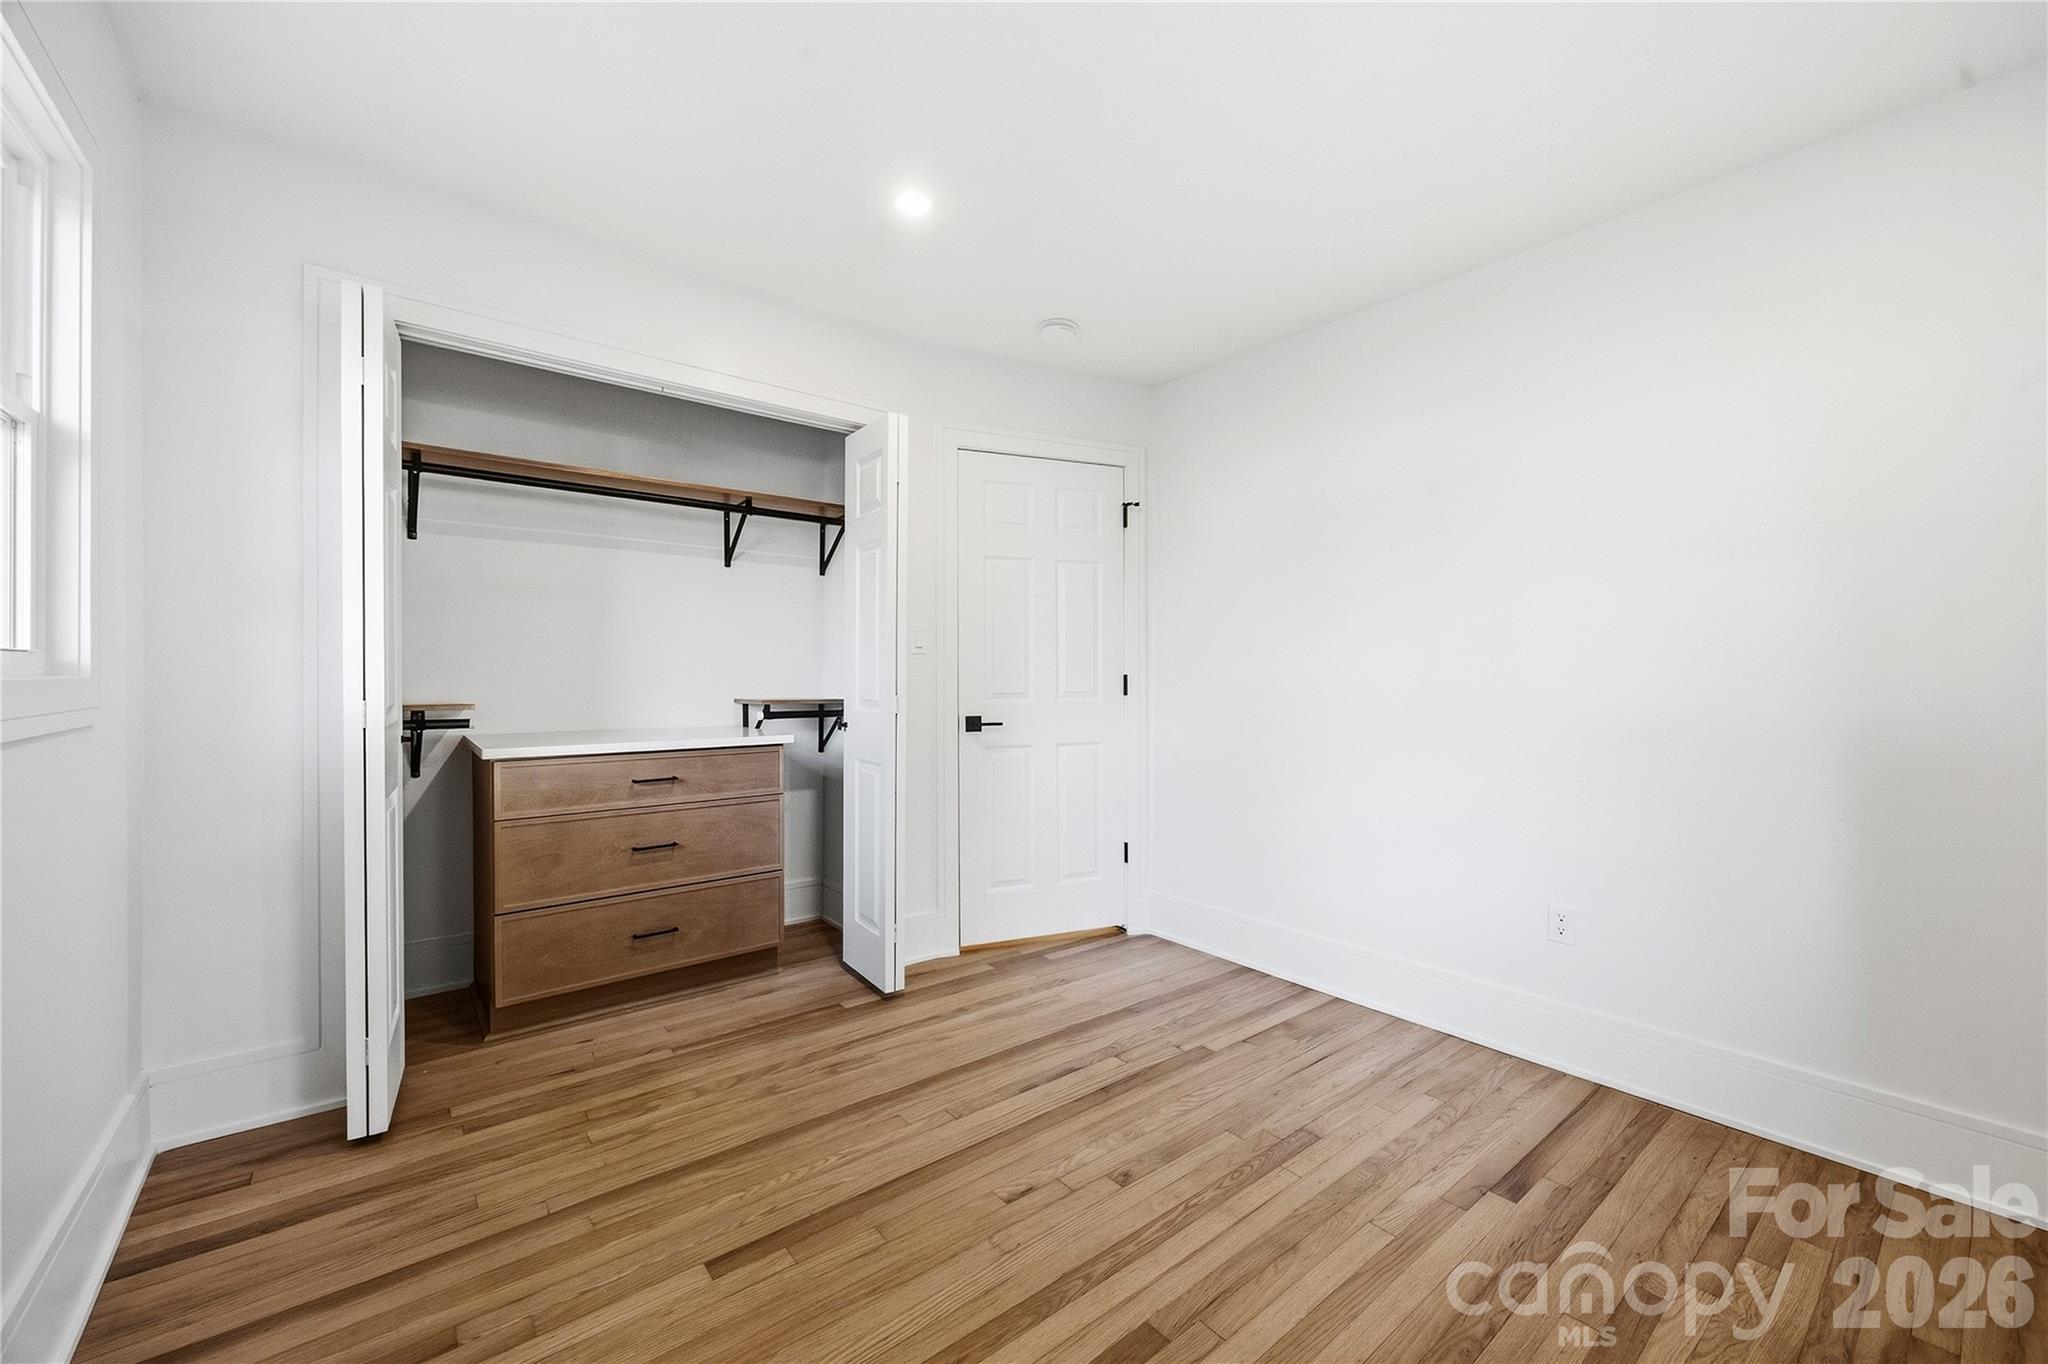
Unfurnished bedroom with hardwood floors and an open closet with shelving and a wooden dresser.
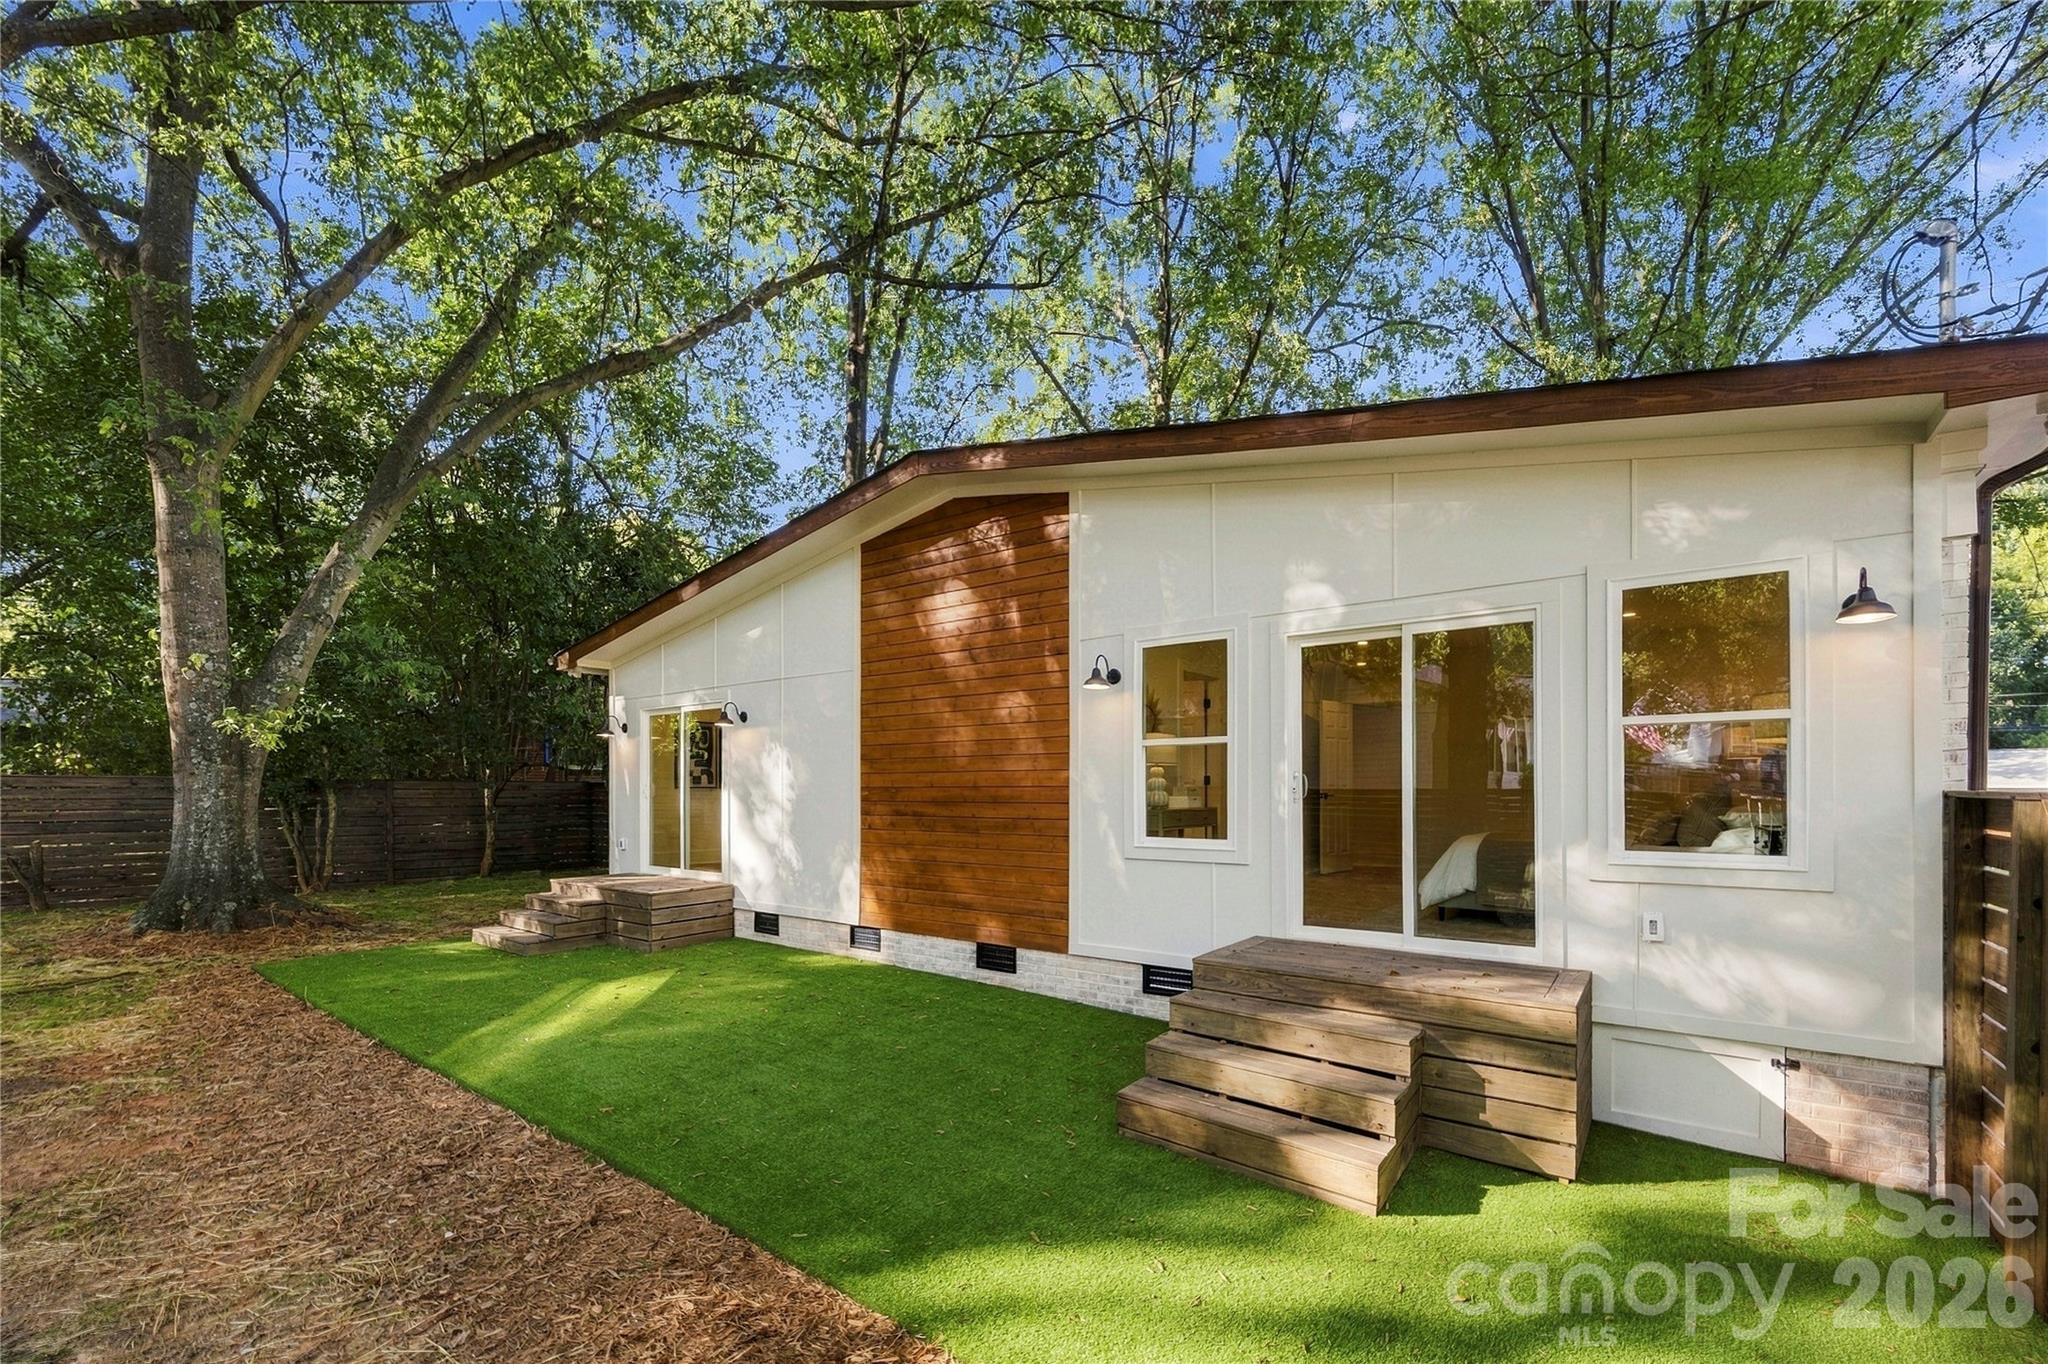
Modern white house rear exterior with wood siding, sliding doors, and wooden steps to a small lawn.
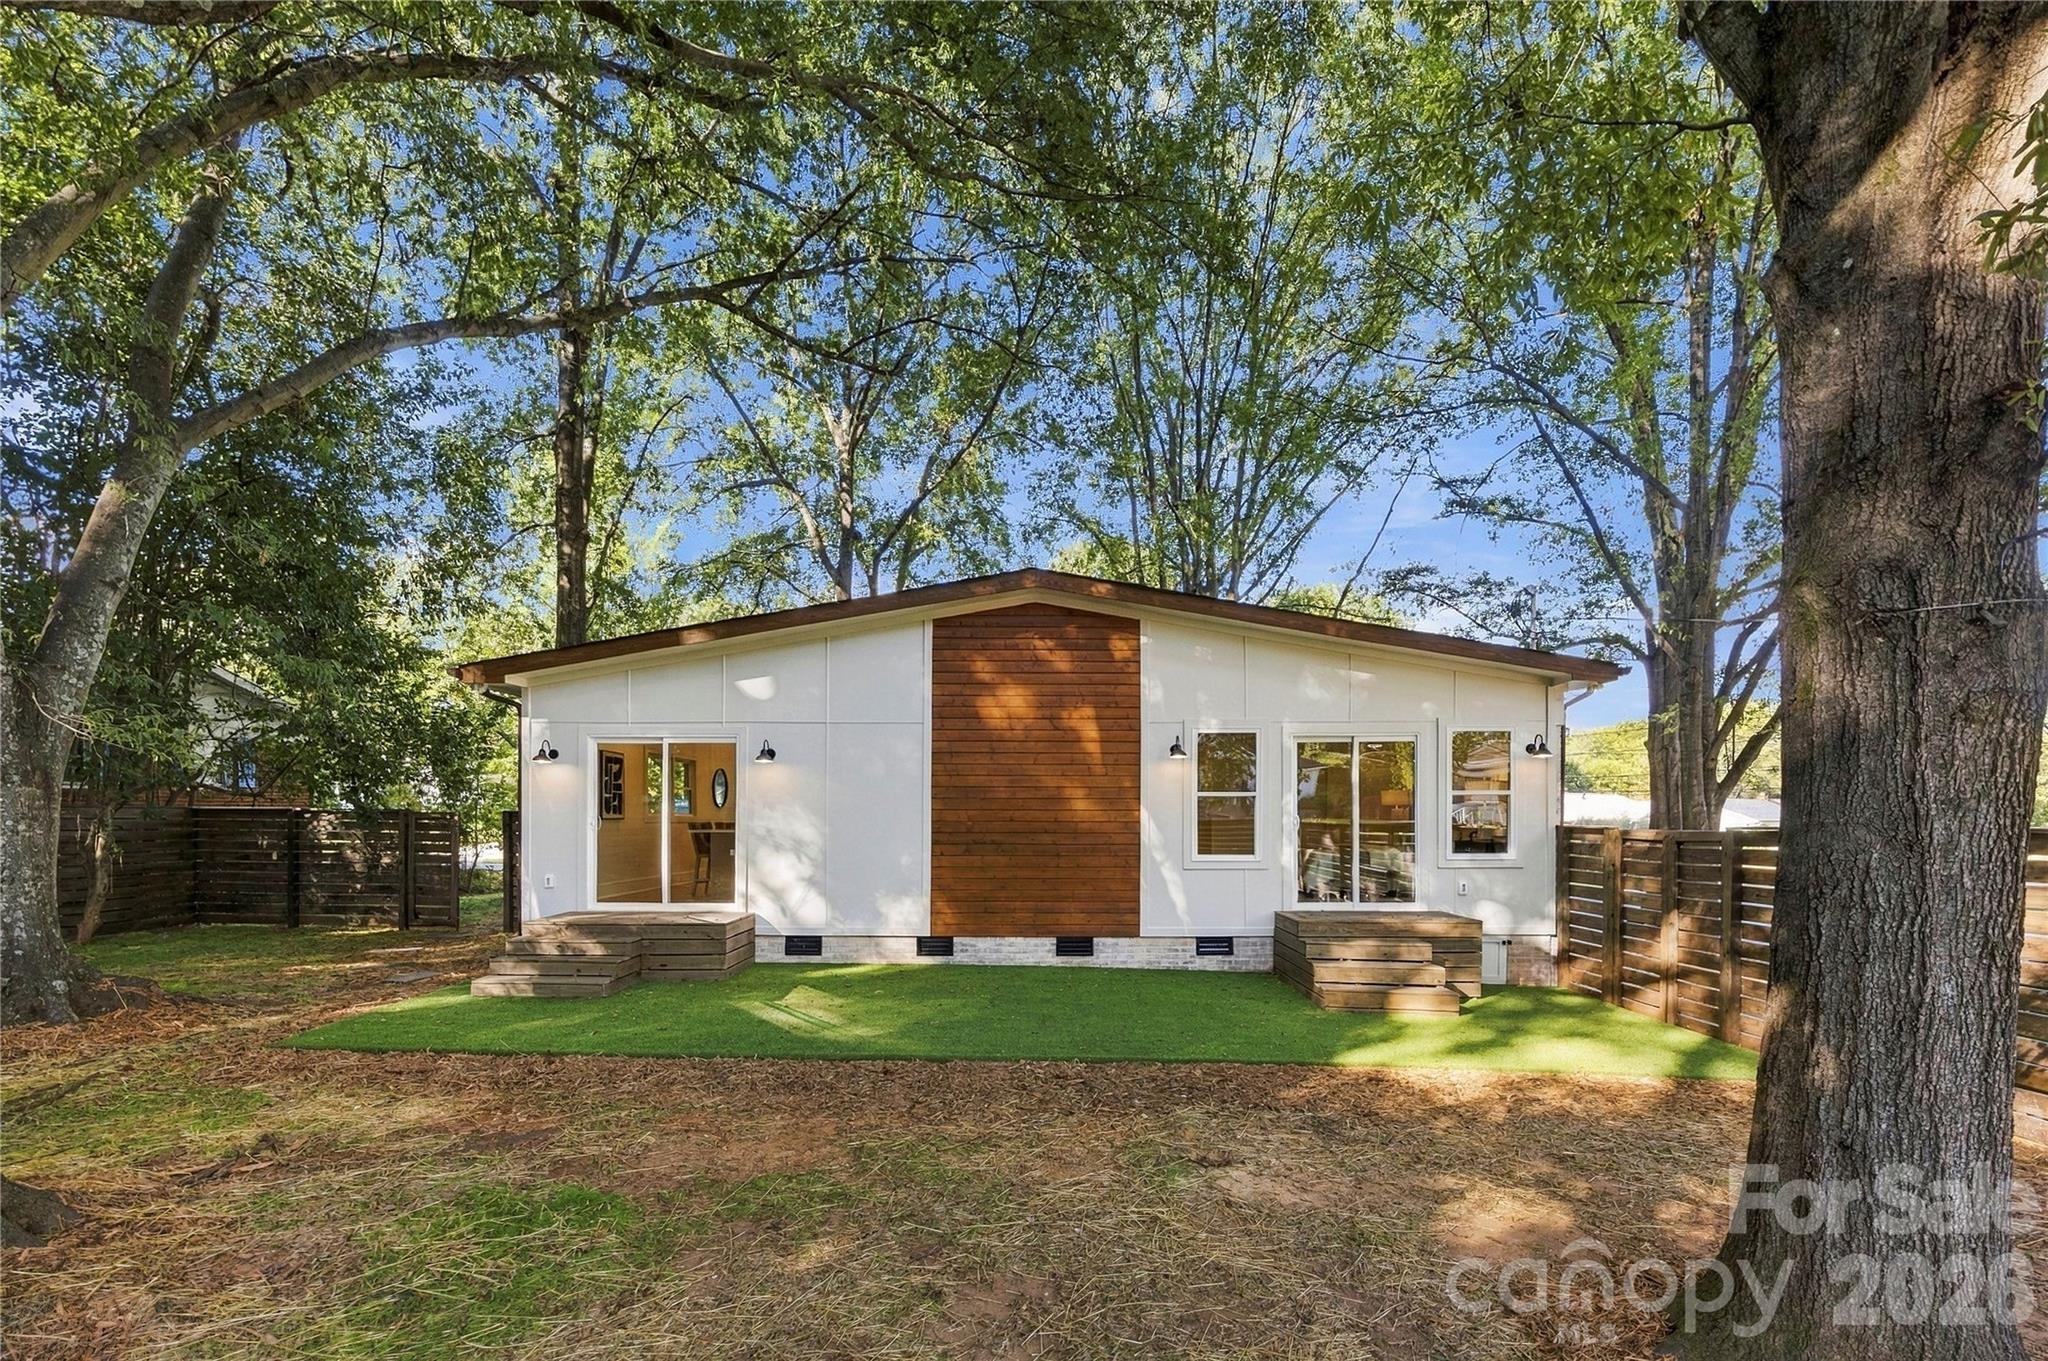
Modern white home with a wood-accented rear facade, fenced lawn, and mature shade trees.
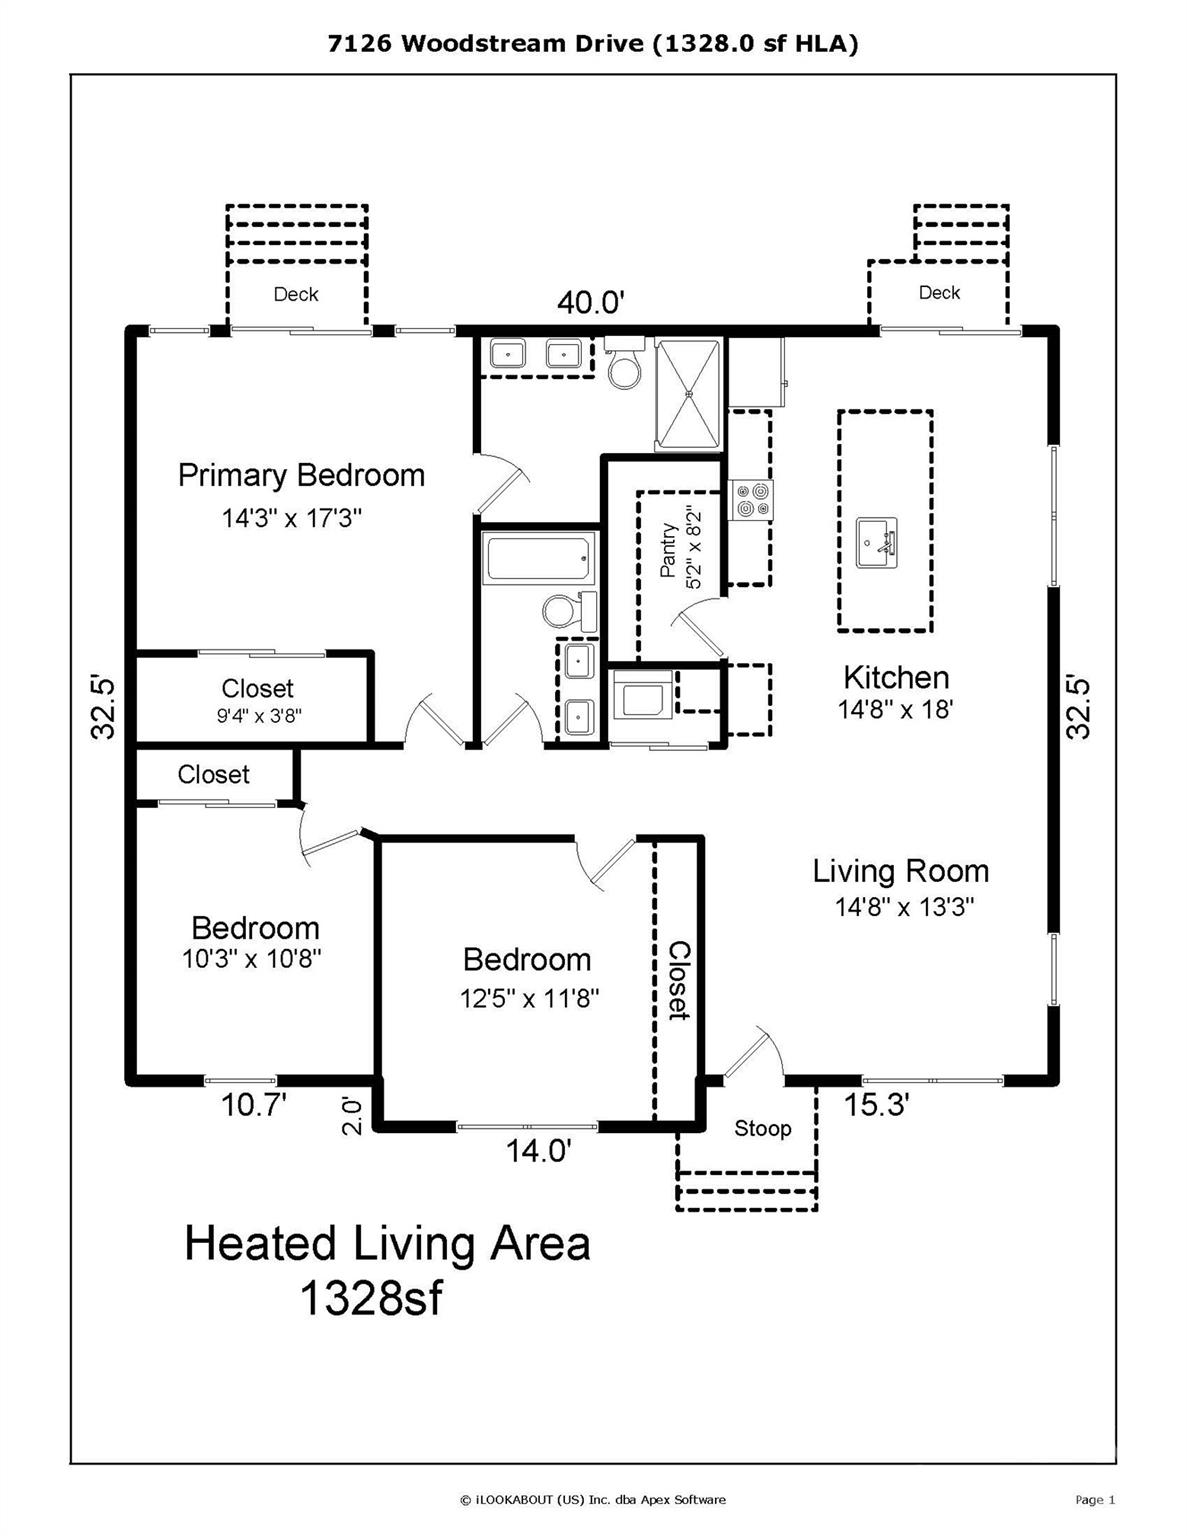
Floor plan showing a 1,328-square-foot home with three bedrooms, kitchen, living room, and two decks.
SEE ALL PHOTOS
White brick house with a wood front door, shaded by mature trees beside a concrete walkway.
White-brick single-story home with front steps and mature trees surrounding the yard.
Open-plan living room and kitchen with a vaulted wood-plank ceiling and white furnishings.
Staged living room with white sofas, tall windows, and a vaulted wood-plank ceiling.
Kitchen and dining area with wood-plank ceiling, round table, warm cabinetry, and large windows.
Remodeled kitchen with a large white island, warm wood cabinetry, and a wood-plank ceiling.
Kitchen with a large white island, warm wood cabinetry, stainless appliances, and a vaulted wood ceiling.
Kitchen with a long white island, warm wood cabinetry, and a vaulted wood ceiling with exposed beams.
Kitchen with white upper cabinets, warm wood lower cabinets, and a brown tile backsplash.
Furnished bedroom with a large neutral bed, hardwood floors, and windows opening onto a fenced yard.
Dressing area with a built-in closet, warm wood cabinets, and a marble-look counter beside the bathroom.
Bathroom with a double wood vanity, arched mirrors, brass fixtures, and a glass-enclosed tiled shower.
Staged bedroom with a white bed, blue accent pillows, matching lamps, and a window overlooking trees.
Bedroom with floor-to-ceiling wood cabinets and a white bed.
Bathroom vanity with double sinks, warm wood cabinets, black fixtures, and tall arched mirrors.
Bathroom with blue-tile shower, white tub, and wood double vanity with black faucets.
Empty room with hardwood floors, white walls, and two windows overlooking a leafy yard.
Unfurnished bedroom with hardwood floors and an open closet with shelving and a wooden dresser.
Modern white house rear exterior with wood siding, sliding doors, and wooden steps to a small lawn.
Modern white home with a wood-accented rear facade, fenced lawn, and mature shade trees.
Floor plan showing a 1,328-square-foot home with three bedrooms, kitchen, living room, and two decks.
Courtesy of Coldwell Banker Realty, Paulina Martinez Listing Contact: [email protected] 
For Sale

7126 Woodstream Drive

7126 Woodstream Drive, Charlotte, NC 28210

$600,000
Welcome to 7126 Woodstream Dr, a fully renovated 3 bedroom, 2 bath home in the Starmount area. The home has been updated throughout with a warm, modern style while still keeping plenty of character, including the original hardwood floors.

The main living area features vaulted wood ceilings, exposed beams, great natural light, and an open layout that flows into the kitchen. The kitchen offers quartz countertops, a large island, custom cabinetry, stainless steel appliances, a statement range hood, and a large walk-in pantry. Both bathrooms have also been completely renovated with updated tile, vanities, fixtures, and finishes.

Major systems have been updated too, including a brand new roof, HVAC, plumbing, electrical, and all new windows, providing peace of mind for years to come.

Outside, the large, fully fenced backyard gives you plenty of room to entertain, play, garden, or create your own outdoor living space.

Located in an established neighborhood with easy access to SouthPark, South End, Uptown, shopping, dining, greenways, and the light rail. Another beautiful renovation by DLUX Developers, move-in ready and full of thoughtful details.

3
beds

2
baths

1,328 Sq.Ft. LIVING AREA

0.26 Acres lot

Lena Suarez

Lena Suarez

Features & Amenities

Interior

  • total bedrooms3
  • Total bathrooms2
  • full bathrooms2
  • Laundry room Laundry Closet
  • APPLIANCES Bar Fridge, Convection Oven, Dishwasher, Disposal, Gas Range, Microwave, Refrigerator
  • other interior Features Kitchen Island, Open Floorplan, Pantry, Walk-In Pantry

Area & Lot

  • Status For Sale
  • Living Area1,328 Sq.Ft.
  • Lot Area0.26 Acres
  • MLS® ID4424205
  • TypeResidential
  • YEAR BUILT1961
  • NeighborhoodSouth Park
  • Architecture StylesRanch
  • Elementary SchoolStarmount
  • Middle SchoolCarmel
  • High SchoolSouth Mecklenburg

Exterior

  • STORIES1
  • water SourceCity
  • lot featuresCorner Lot, Cul-De-Sac
  • parkingDriveway
  • HEAT TYPEElectric
  • AIR CONDITIONINGCentral Air
  • sewerPublic Sewer
  • SubstructureCrawl Space

Financial

  • Sales Price$600,000
White-brick single-story home with front steps and mature trees surrounding the yard.

Schedule a Showing

I would love to show you my beautiful property. Please select your preferred date and time below. I will be in touch shortly to confirm your appointment.

Schedule a Showing

I would love to show you my beautiful property. Please select your preferred date and time below. I will be in touch shortly to confirm your appointment.

Thank you for your interest in 7126 Woodstream Drive, Charlotte, NC 28210. We are reviewing your request and will be in touch shortly!

Mortgage Calculator

Estimate your monthly mortgage payment, including the principal and interest, property taxes, and HOA. Adjust the values to generate a more accurate rate.

All estimates are provided for informational purposes only. Actual amounts may vary.
$0,000 Your Payment 20 15 65
$0,000 Your Payment

South Park

Explore

Work With Lena

Are you looking to buy, sell or invest in the Charlotte market? I can help make your real estate dreams come true!