777 Yucatan Drive
777 Yucatan Drive
777 Yucatan Drive
777 Yucatan Drive
777 Yucatan Drive
777 Yucatan Drive
777 Yucatan Drive
777 Yucatan Drive
777 Yucatan Drive
777 Yucatan Drive
777 Yucatan Drive
777 Yucatan Drive
777 Yucatan Drive
777 Yucatan Drive
777 Yucatan Drive
777 Yucatan Drive
777 Yucatan Drive
777 Yucatan Drive
777 Yucatan Drive
777 Yucatan Drive
777 Yucatan Drive
777 Yucatan Drive
777 Yucatan Drive
777 Yucatan Drive
777 Yucatan Drive
777 Yucatan Drive
777 Yucatan Drive
777 Yucatan Drive
777 Yucatan Drive
777 Yucatan Drive
777 Yucatan Drive
777 Yucatan Drive
777 Yucatan Drive
777 Yucatan Drive
777 Yucatan Drive
777 Yucatan Drive
777 Yucatan Drive
777 Yucatan Drive
777 Yucatan Drive
777 Yucatan Drive
SEE ALL PHOTOS
777 Yucatan Drive
777 Yucatan Drive
777 Yucatan Drive
777 Yucatan Drive
777 Yucatan Drive
777 Yucatan Drive
777 Yucatan Drive
777 Yucatan Drive
777 Yucatan Drive
777 Yucatan Drive
777 Yucatan Drive
777 Yucatan Drive
777 Yucatan Drive
777 Yucatan Drive
777 Yucatan Drive
777 Yucatan Drive
777 Yucatan Drive
777 Yucatan Drive
777 Yucatan Drive
777 Yucatan Drive
777 Yucatan Drive
777 Yucatan Drive
777 Yucatan Drive
777 Yucatan Drive
777 Yucatan Drive
777 Yucatan Drive
777 Yucatan Drive
777 Yucatan Drive
777 Yucatan Drive
777 Yucatan Drive
777 Yucatan Drive
777 Yucatan Drive
777 Yucatan Drive
777 Yucatan Drive
777 Yucatan Drive
777 Yucatan Drive
777 Yucatan Drive
777 Yucatan Drive
777 Yucatan Drive
777 Yucatan Drive
Courtesy of Keller Williams Ballantyne Area, Lauren Little Listing Contact: [email protected] 
Sold

777 Yucatan Drive

777 Yucatan Drive, Waxhaw, NC 28173

$785,000
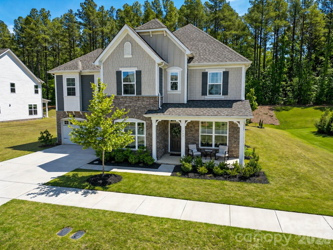
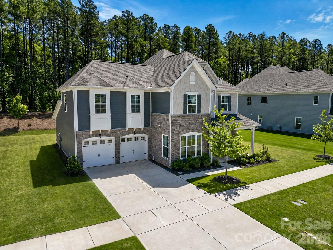
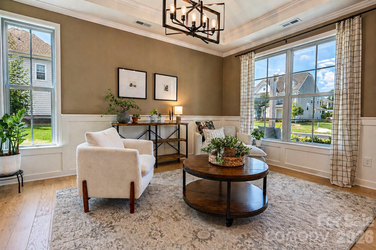
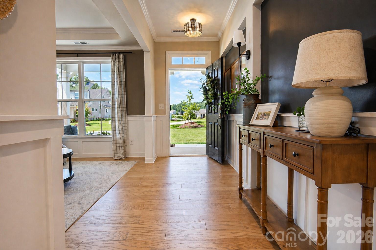
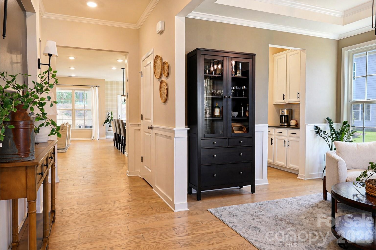
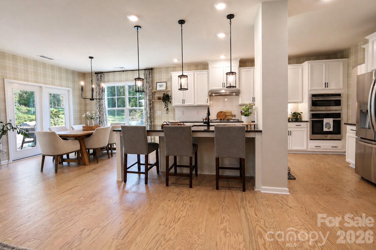
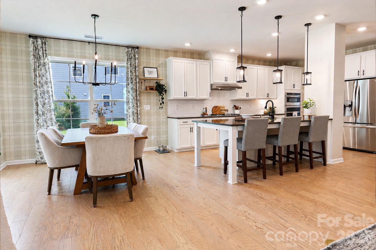
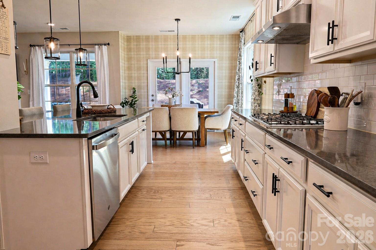
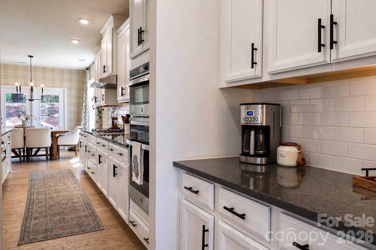
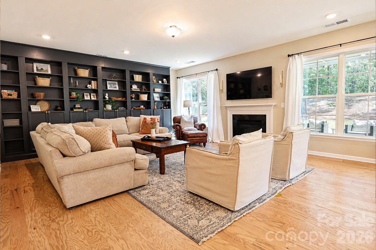
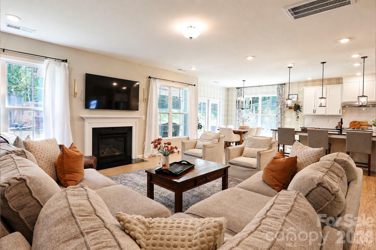
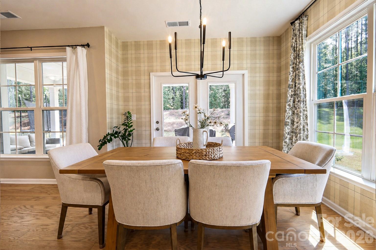
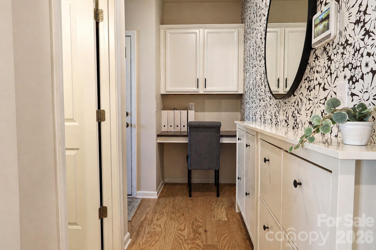
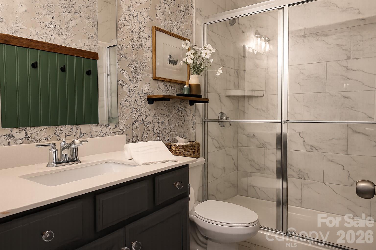
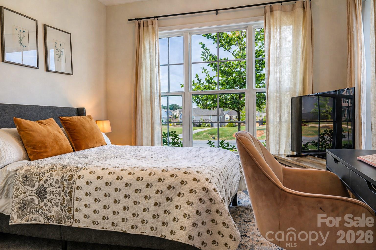
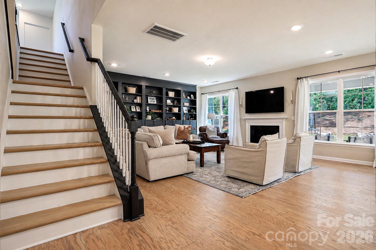
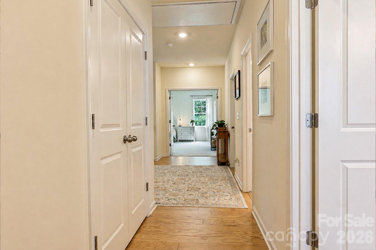
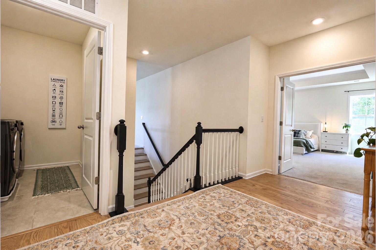
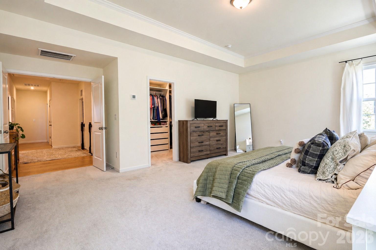
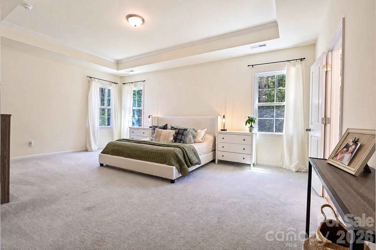
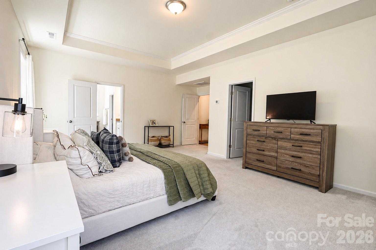
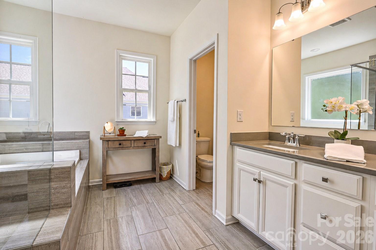
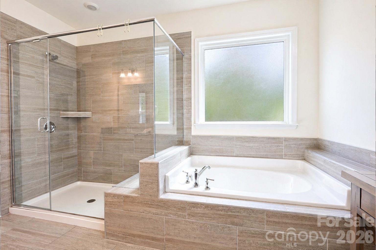
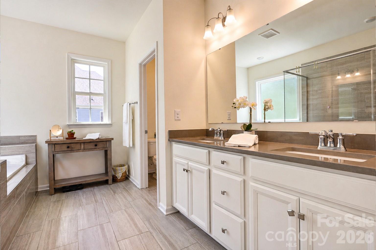
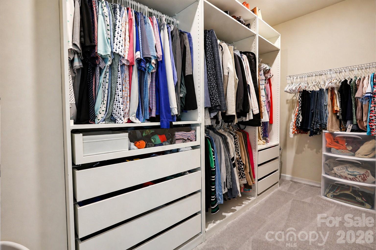
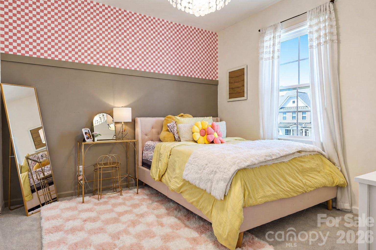
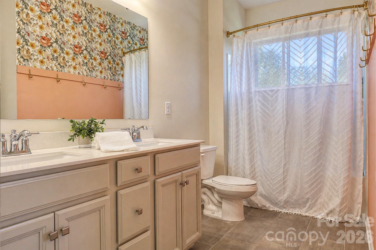

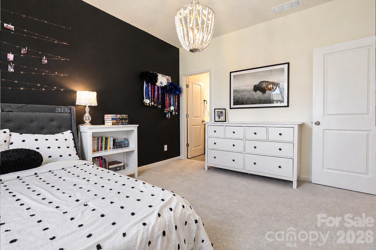
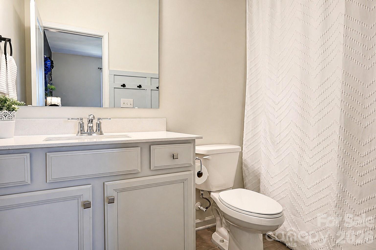
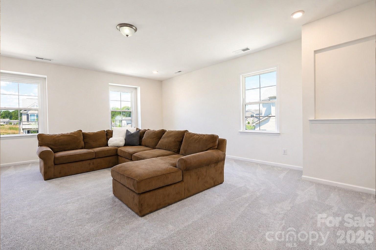

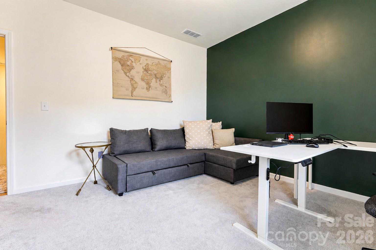
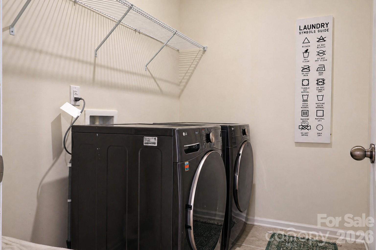
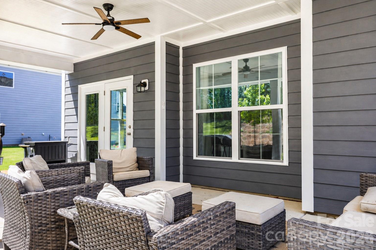
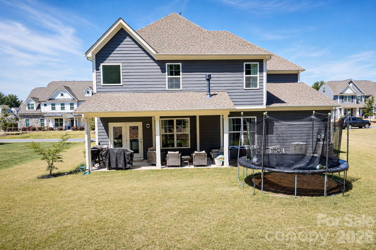
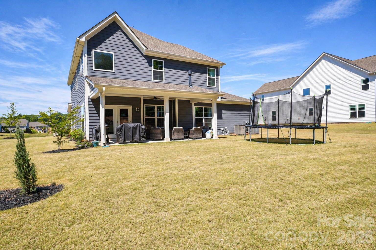
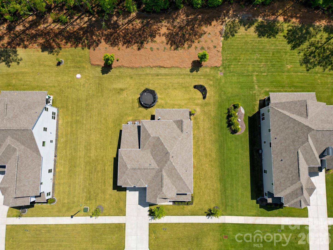
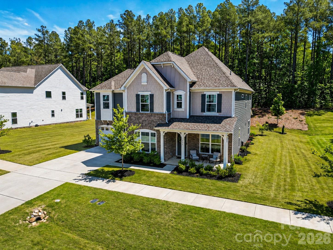
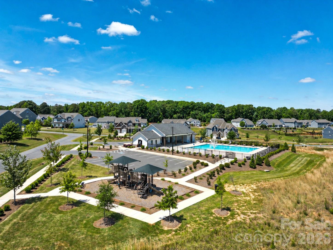
Just 10 minutes from historic downtown Waxhaw, this home truly has it all in a prime location. Step inside to find thoughtful details throughout, including 9' ceilings, elegant wall paneling, a cozy living room with gas fireplace and custom built-in bookcases, along with the under stair storage adds both character and functionality. The heart of the home features a spacious kitchen with granite countertops, modern fixtures, large, center island, and stainless steel appliances and gas cooktop, along with a butler's pantry and coffee nook for added storage and prep space. The adjoining breakfast room is filled with natural light, with French doors that open directly to the patio. A main-level bedroom and full bathroom offer excellent flexibility for multi-generational living or guests. Upstairs, the primary suite is a true retreat, featuring a custom closet system and a spacious bath with huge walk-in shower and separate garden tub. Additionally, secondary bedrooms include walk-in closets, while the bathrooms include tile floors and quartz vanities. The versatile bonus room and laundry is also located upstairs for convenience. Enjoy outdoor living year-round with a welcoming covered front porch and an extended covered back porch complete with power--ideal for relaxing or entertaining. The flat backyard backs to trees, providing privacy and a peaceful natural setting. Wrenn Creek also offers fantastic community amenities, including a pool, clubhouse, and playground. Enjoy added peace of mind with a 10-year builder's structural warranty. Don't miss your opportunity to make it yours! Video Tour: https://www.youtube.com/watch?v=m3mpSTXzZH8

5
beds

4
baths

3,488 Sq.Ft. LIVING AREA

0.54 Acres lot

Lena Suarez

Lena Suarez

Features & Amenities

Interior

  • total bedrooms5
  • Total bathrooms4
  • full bathrooms4
  • Laundry room Laundry Room, Upper Level
  • Flooring Tile, Vinyl
  • Fireplace Family Room, Gas Log
  • APPLIANCES Dishwasher, Disposal, Gas Cooktop, Microwave, Refrigerator, Wall Oven
  • other interior Features Built-in Features, Kitchen Island, Open Floorplan, Storage, Walk-In Closet(s), Walk-In Pantry

Area & Lot

  • Status Sold
  • Date Sold July 14, 2026
  • Living Area3,488 Sq.Ft.
  • Lot Area0.54 Acres
  • MLS® ID4372372
  • TypeResidential
  • YEAR BUILT2022
  • Elementary SchoolWestern Union
  • Middle SchoolParkwood
  • High SchoolParkwood

Exterior

  • STORIES2
  • Garage Space3.0
  • water SourceCounty Water
  • lot featuresWooded
  • parkingDriveway, Attached Garage, Garage Faces Front
  • HEAT TYPECentral
  • AIR CONDITIONINGCentral Air
  • sewerCounty Sewer
  • SubstructureSlab

Financial

  • Sales Price$785,000
  • HOA $250/3 mos

Work With Lena

Are you looking to buy, sell or invest in the Charlotte market? I can help make your real estate dreams come true!