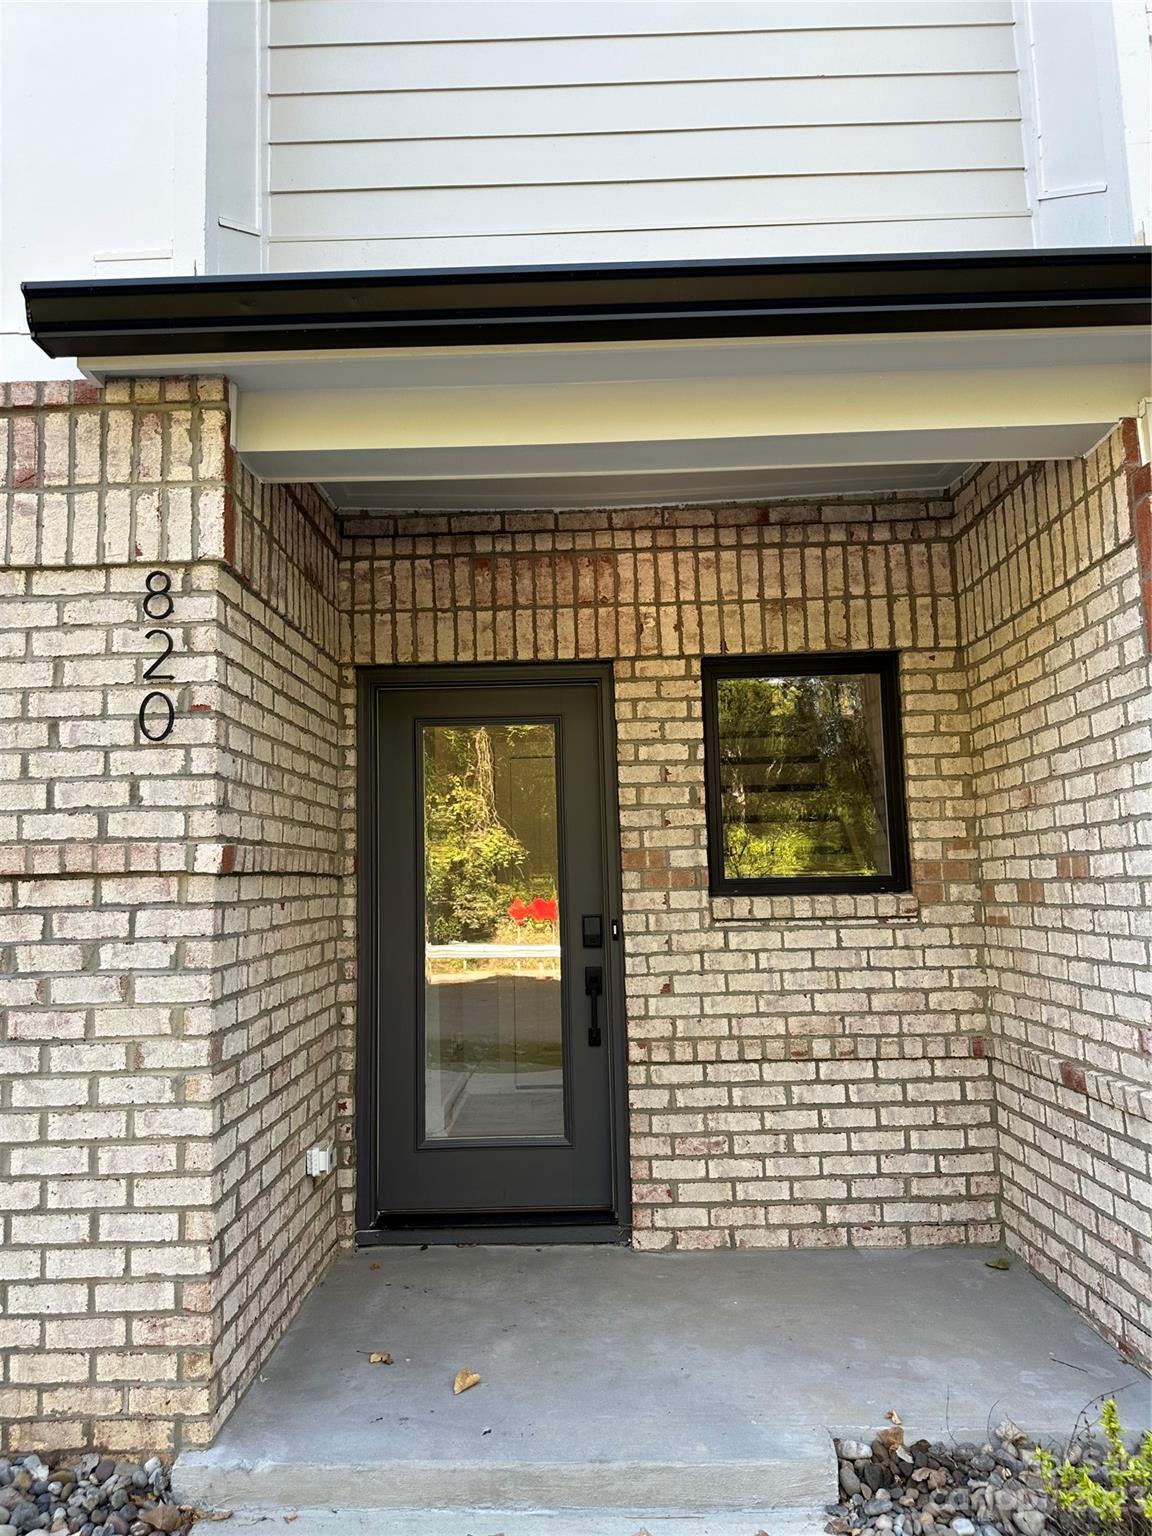
Brick home entrance with a covered porch, dark glass-paneled door, and vertically mounted house number 820.
Townhouse entrance with a recessed dark door, light brick facade, and concrete walkway.
Empty bedroom with two windows and protective plastic laid over the carpet.
Bathtub and shower with white subway tile, a built-in niche, and chrome fixtures.
Entryway with a built-in bench, cubbies, and coat hooks opening onto a modern kitchen.
Empty kitchen with dark cabinets, stainless appliances, and a white island beneath glass pendant lights.
Vacant kitchen with dark cabinets, a large white island, and pendant lights opening to a bright living area.
Modern kitchen with a veined quartz island, dark cabinets, stainless appliances, and glass pendant lights.
Open-plan kitchen with a veined island, glass pendant lights, dark cabinetry, and stainless steel appliances.
Modern kitchen with a white stone island, dark cabinets, stainless steel appliances, and glass pendant lights.
Modern kitchen with a large white island, dark cabinets, stainless steel appliances, and pendant lights.
Open-plan kitchen with dark cabinets, stainless steel appliances, and a large white island.
Empty carpeted bedroom with two windows overlooking leafy trees and protective plastic on the floor.
Bathroom walk-in shower with glass enclosure and tiled walls, opening to a bedroom with two windows.
Rooftop view toward Charlotte’s skyline, framed by trees and neighboring white townhomes.
Rooftop deck with gray flooring, black railings, and leafy tree views.
Rooftop deck with gray flooring, black railings, and leafy trees beyond.
Modern white townhome rooftops with Charlotte’s skyline visible through the trees.
SEE ALL PHOTOS
Brick home entrance with a covered porch, dark glass-paneled door, and vertically mounted house number 820.
Townhouse entrance with a recessed dark door, light brick facade, and concrete walkway.
Empty bedroom with two windows and protective plastic laid over the carpet.
Bathtub and shower with white subway tile, a built-in niche, and chrome fixtures.
Entryway with a built-in bench, cubbies, and coat hooks opening onto a modern kitchen.
Empty kitchen with dark cabinets, stainless appliances, and a white island beneath glass pendant lights.
Vacant kitchen with dark cabinets, a large white island, and pendant lights opening to a bright living area.
Modern kitchen with a veined quartz island, dark cabinets, stainless appliances, and glass pendant lights.
Open-plan kitchen with a veined island, glass pendant lights, dark cabinetry, and stainless steel appliances.
Modern kitchen with a white stone island, dark cabinets, stainless steel appliances, and glass pendant lights.
Modern kitchen with a large white island, dark cabinets, stainless steel appliances, and pendant lights.
Open-plan kitchen with dark cabinets, stainless steel appliances, and a large white island.
Empty carpeted bedroom with two windows overlooking leafy trees and protective plastic on the floor.
Bathroom walk-in shower with glass enclosure and tiled walls, opening to a bedroom with two windows.
Rooftop view toward Charlotte’s skyline, framed by trees and neighboring white townhomes.
Rooftop deck with gray flooring, black railings, and leafy tree views.
Rooftop deck with gray flooring, black railings, and leafy trees beyond.
Modern white townhome rooftops with Charlotte’s skyline visible through the trees.
Sold

820 Van Every Street Unit: 15

820 Van Every Street Unit: 15, Charlotte, NC 28205

$549,900
2023 BUILDER OF THE YEAR, Copper Builders, brings you sophisticated Living in Charlotte's Belmont Neighborhood
Situated in the thriving Charlotte neighborhood of Belmont is our newest community of Skyline Townes. These luxury townhomes blend modern, upscale living with walkable access to amenities designed for every lifestyle.
Skyline Townes has high-end finishes and styling throughout and is crowned with a rooftop terrace offering panoramic city views. With 21 townhomes proposing two separate floor plans, each unit has 3 bedrooms and 3.5 baths and spans 1,649 to 1,752 sqft
Walk Anywhere... Spend an invigorating day at Alexander Street Park or one of the community's sports facilities. Cool down with a craft beer at a local bar or brewery. When craving something more, grab a signature burger at ACE No. 3 or some Carolina barbecue at Sweet Lew's. When business comes before pleasure, jumpstart your productivity with Hygge Coworking at Hub 933.

3
beds

4
baths

1,607 Sq.Ft. LIVING AREA

Lena Suarez

Lena Suarez

Features & Amenities

Interior

  • total bedrooms3
  • Total bathrooms4
  • full bathrooms3
  • half bathroom1
  • Laundry room Upper Level
  • APPLIANCES Dishwasher, Electric Range, Electric Water Heater, Microwave

Area & Lot

  • Status Sold
  • Date Sold December 28, 2023
  • Living Area1,607 Sq.Ft.
  • MLS® ID4083196
  • TypeTownhouse
  • YEAR BUILT2023
  • Elementary SchoolUnspecified
  • Middle SchoolUnspecified
  • High SchoolUnspecified

Exterior

  • STORIES3
  • Garage Space2.0
  • water SourceCity
  • parkingAttached Garage
  • HEAT TYPEHeat Pump, Zoned
  • AIR CONDITIONINGHeat Pump, Zoned
  • sewerPublic Sewer
  • SubstructureSlab

Financial

  • Sales Price$549,900
  • HOA $200/mo

Work With Lena

Are you looking to buy, sell or invest in the Charlotte market? I can help make your real estate dreams come true!