White brick single-story home with a sage green front door, wood shutters, and a landscaped front walkway.
White brick house entrance with a teal wreath-adorned door, wooden shutters, and curved walkway.
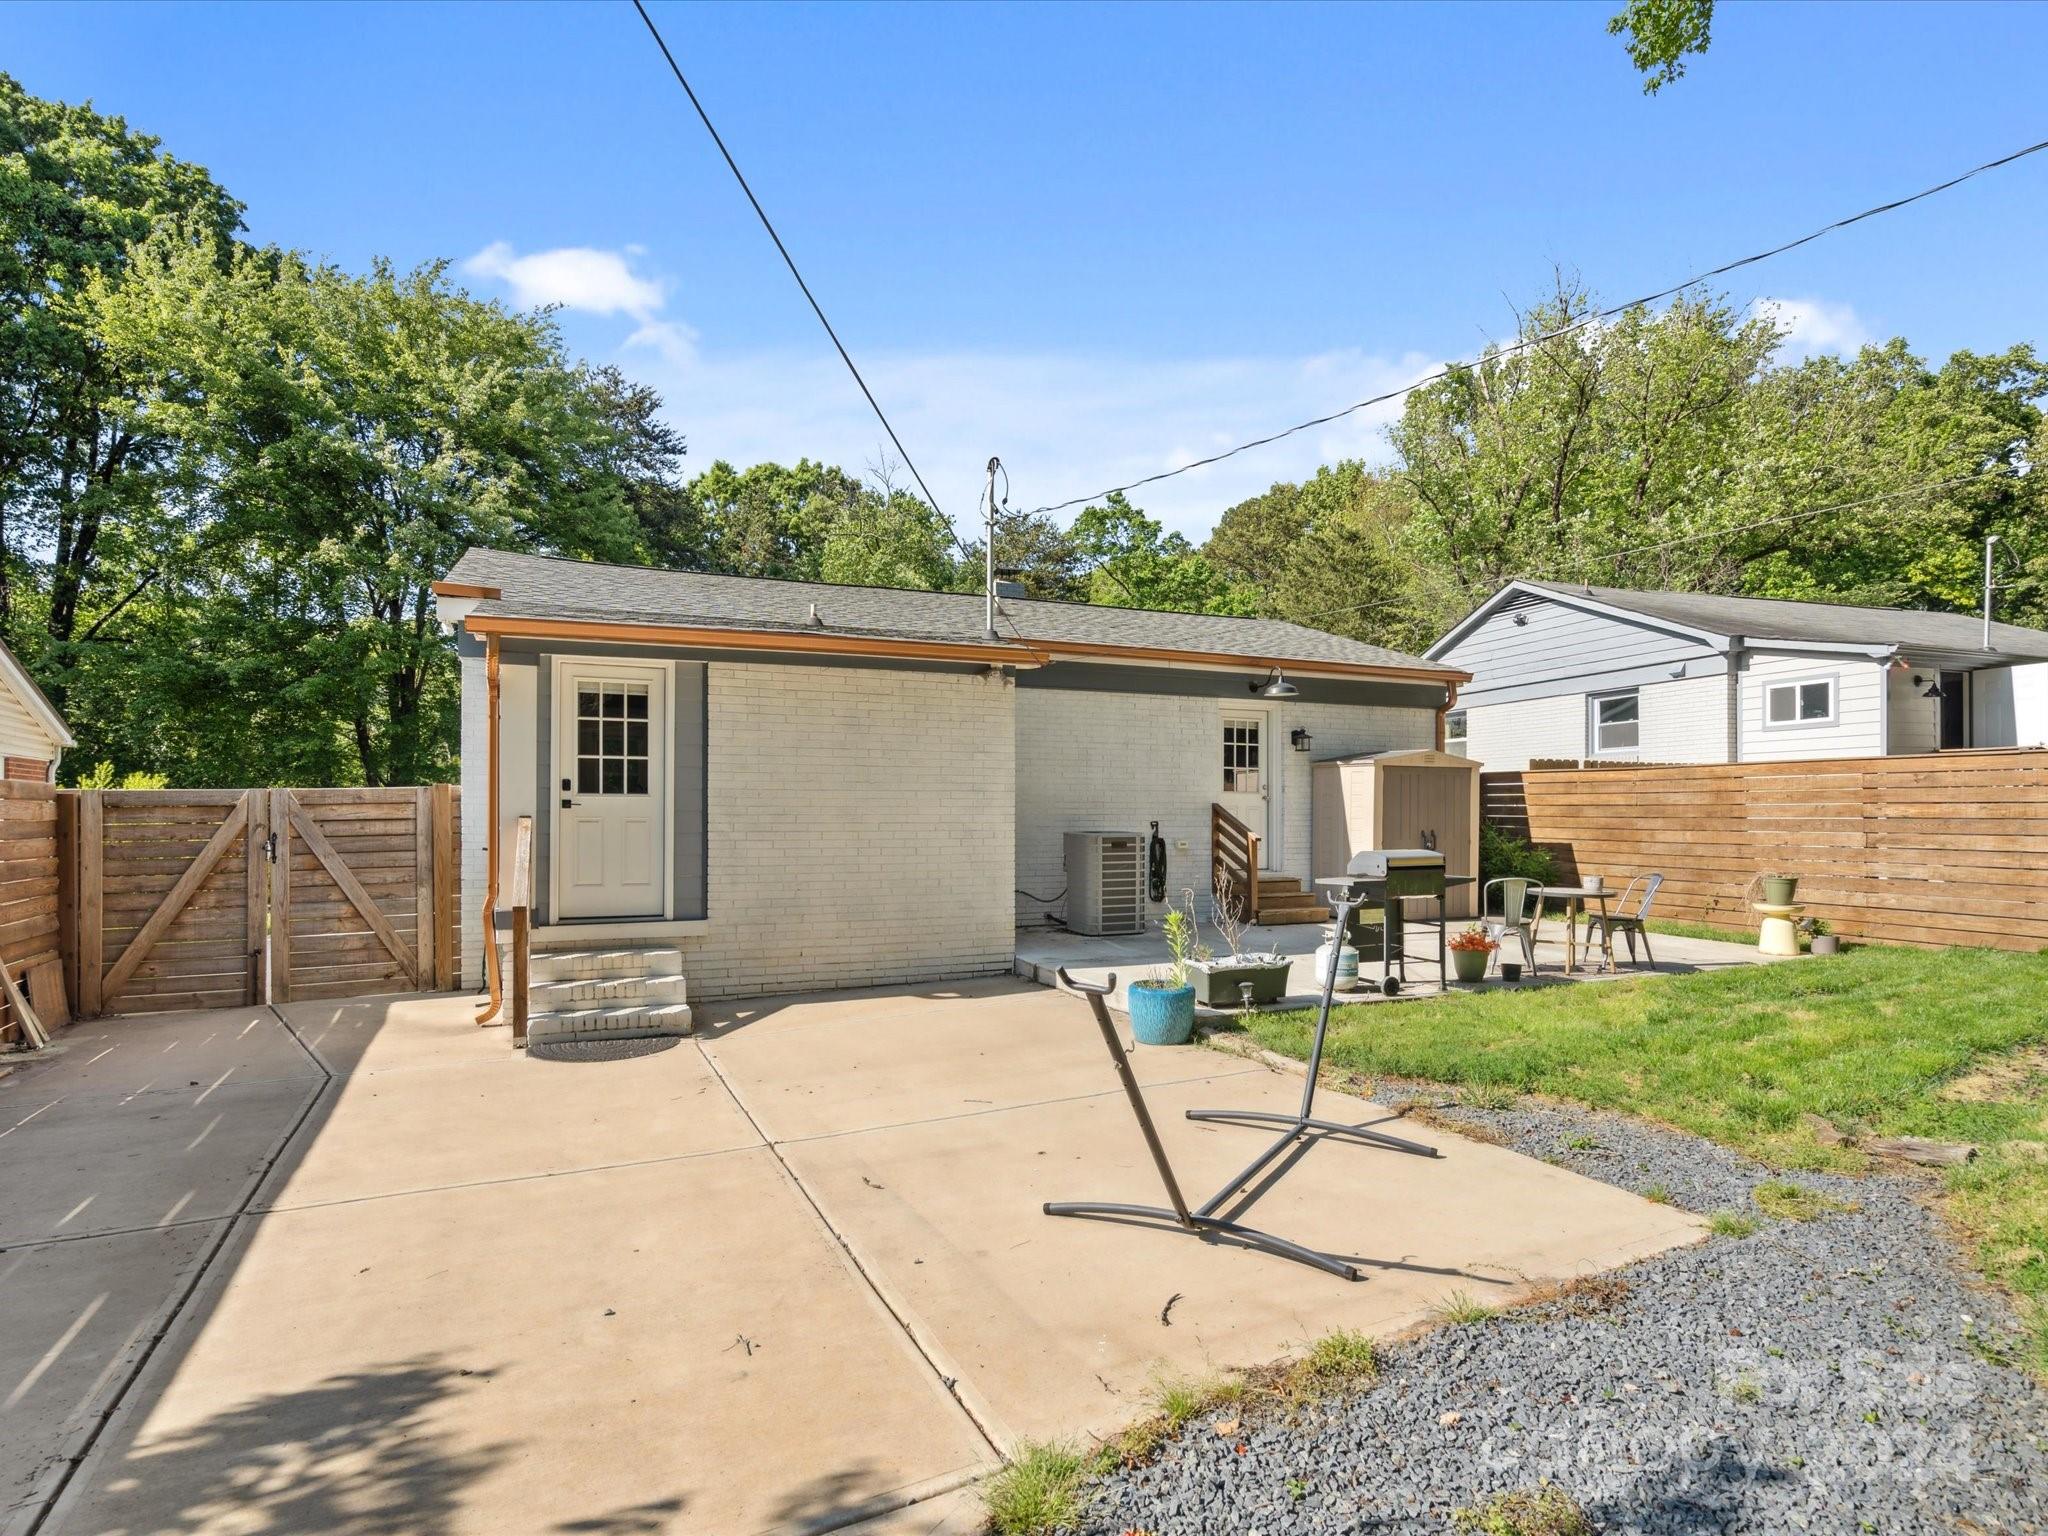
Rear of a brick house with a broad concrete patio, wooden fencing, outdoor seating, and a grill.
Furnished entry with an open mint door, dark hardwood floors, and a wall-mounted television.
Living room with a dark sectional, wood coffee table, decorative white wall paneling, and stained-glass entry door.
Open-plan living room and kitchen with a dark sectional, geometric accent wall, and exposed wood beam.
Kitchen with dark wood cabinetry, marble-look counters, stainless appliances, and a narrow wooden island.
Kitchen opening to a living area, with warm wood cabinetry, white counters, and a long dining table.
Bedroom with a charcoal geometric accent wall, white bedding, dark wood floors, and a guitar.
Bedroom with a white bed, dark accent wall, desk, patterned rug, and wall-mounted television.
Bathroom with marble-look shower tile, floating wood shelves, and black-and-white patterned floor.
Bedroom with a large white bed, dark headboard, ceiling fan, dresser, and patterned rug.
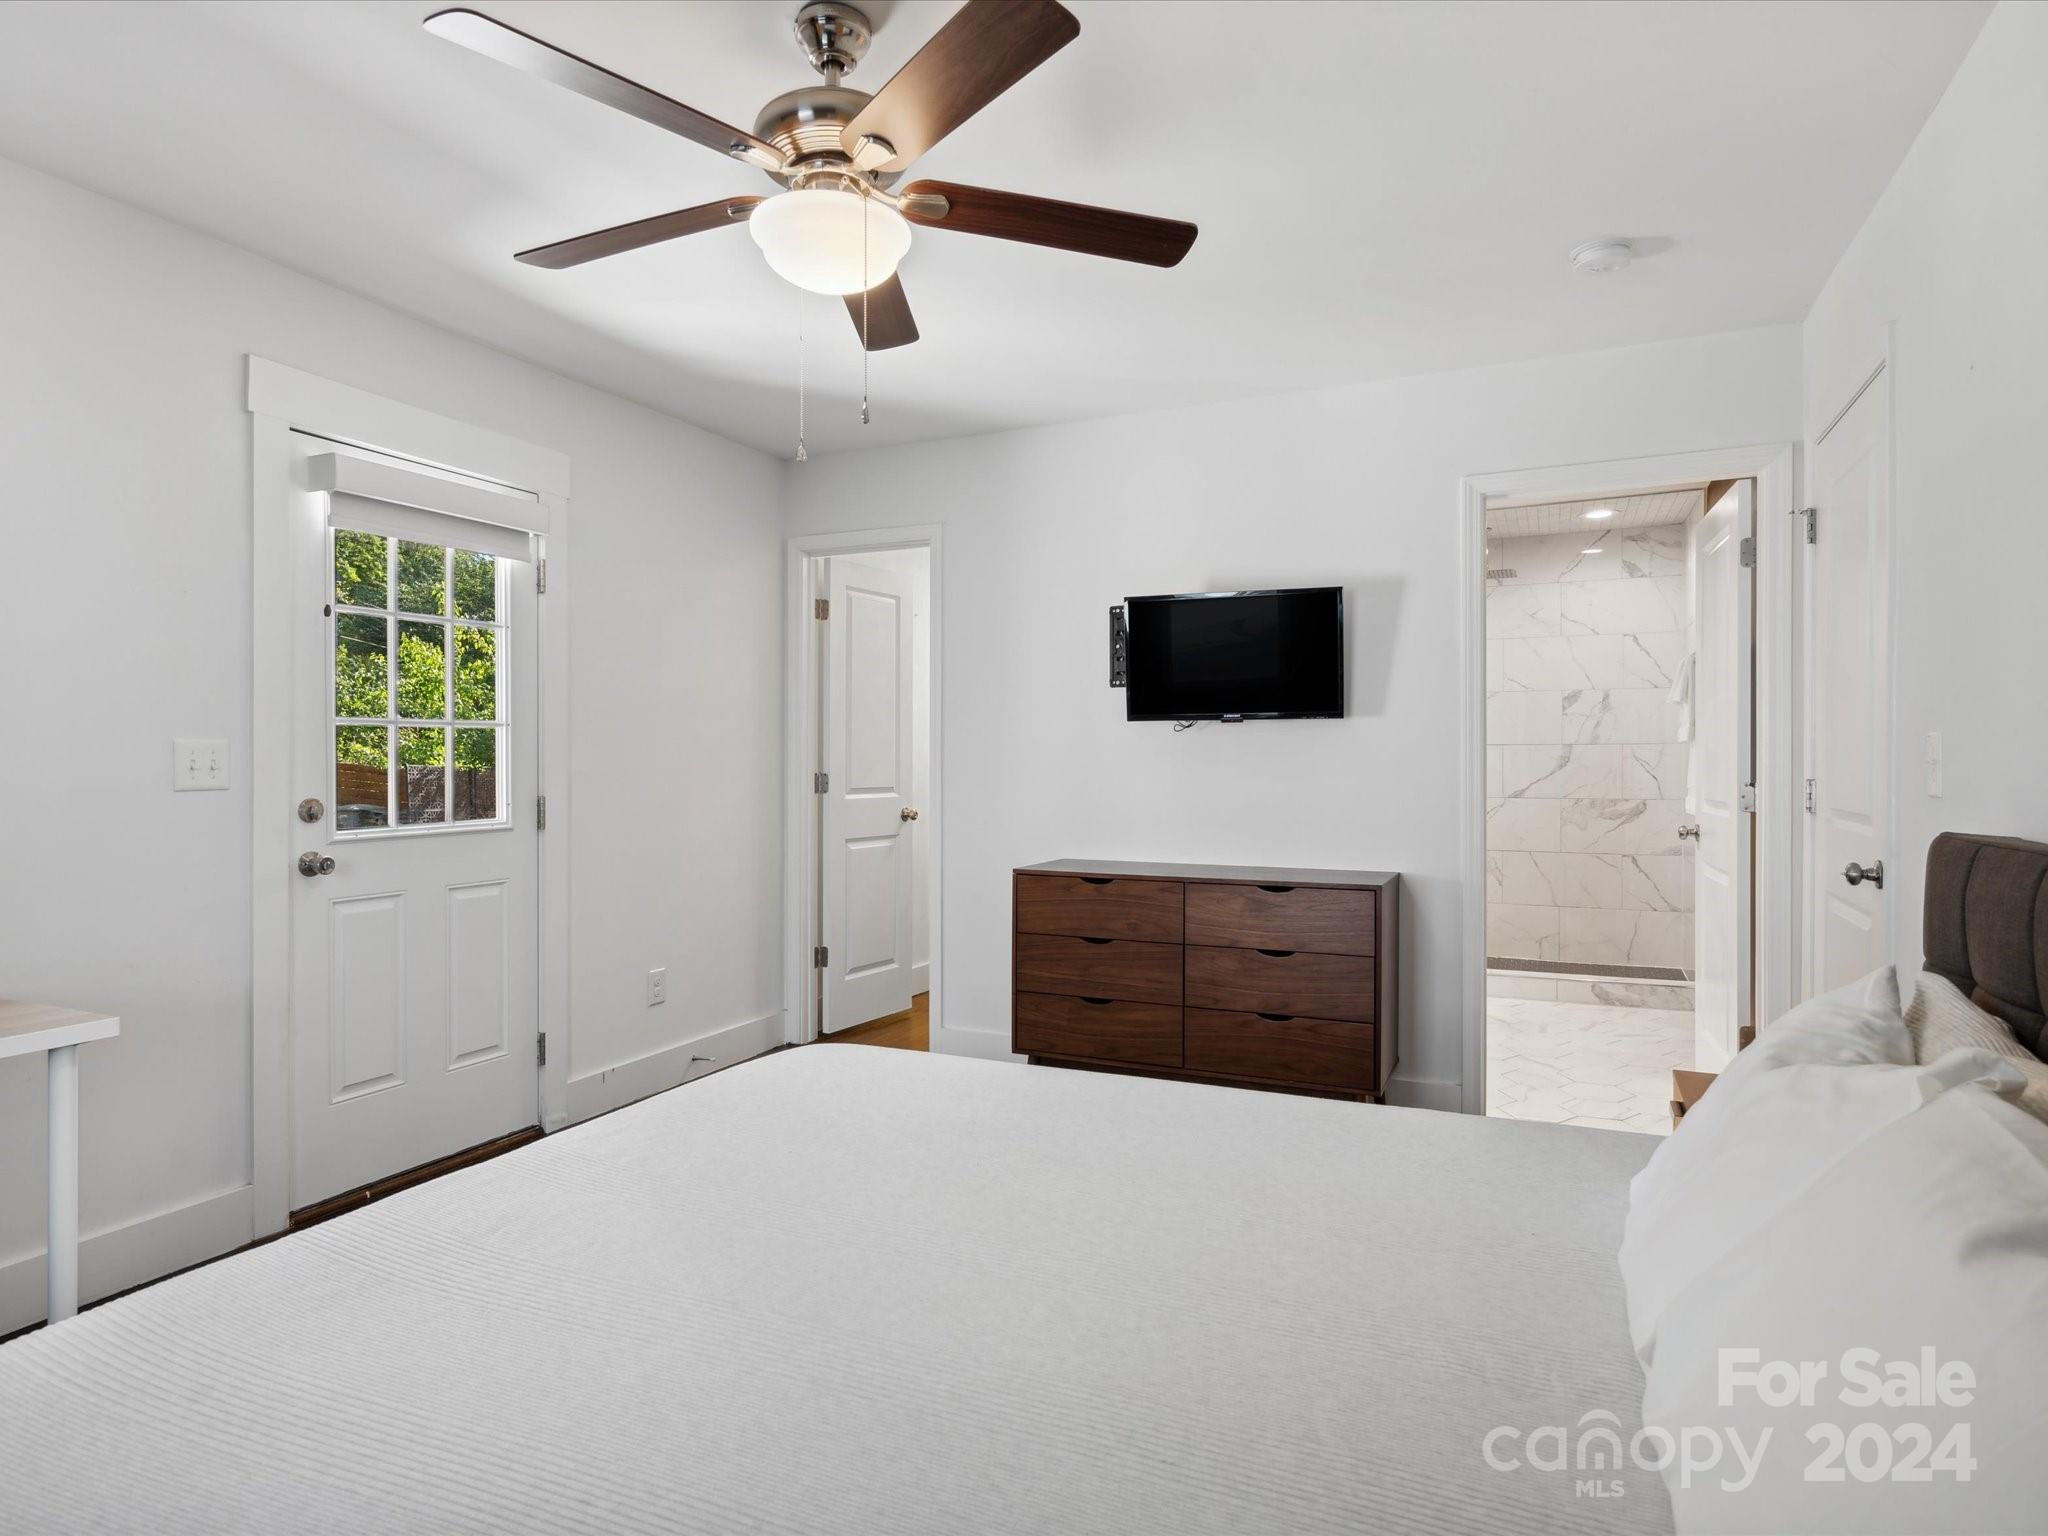
Bedroom with a dark wood dresser, ceiling fan, and open doorway to a tiled bathroom.
Bathroom with a dark wood double vanity, round mirrors, and a glass shower with marble-look tile.
Walk-in closet with white built-in shelving, hanging rods, and dark wood flooring.
Laundry room with stacked front-loading washer and dryer, plaid runner, and stick vacuum.
Bright entry vestibule with a glass-paneled front door and a wooden bench beneath a high window.
Kitchen with a stainless steel range, marble-look surfaces, dark cabinets, and a tall spring-coil faucet.
Kitchen sink with a spring-coil faucet beneath a window, surrounded by marble-look counters and backsplash.
Fenced backyard with a broad lawn, mature shade trees, wooden privacy fence, and fire pit.
Backyard with a broad lawn, mature shade trees, wooden privacy fence, and paved patio.
Backyard patio with a wood privacy fence, storage shed, seating, and stainless steel grill.
Backyard patio with a concrete terrace, wooden fence, lawn, mature trees, and grill.
Rear of a light brick home with a concrete patio, outdoor furniture, grill, and storage shed.
Map of the area around 909 Spruce Street, with Wilmore Park and I-77 nearby.
Map showing 909 Spruce Street and neighboring properties along Spruce Street.
Map of Charlotte with a location pin in Wilmore Park, near Uptown and South End.
Wilmore Neighborhood Park with a playground beneath mature trees beside the road.
Wilmore Neighborhood Park sign beneath mature trees, with a playground feature behind it.
Home’s white brick rear exterior with a fenced patio, outdoor seating, and grill.
Backyard patio with outdoor dining set and grill beside a fenced lawn and mature trees.
White brick house with a teal front door, wooden shutters, and landscaped lawn.
White-brick single-story home with a pale blue front door, wooden shutters, and a wide concrete driveway.
Backyard with a broad lawn, mature trees, wooden privacy fence, and small fire pit.
Fenced backyard with a broad lawn, mature trees, patio, and a fire pit.
Furnished living room with charcoal sectional, wood coffee table, wall-mounted TV, and leafy views through two windows.
Kitchen with dark wood cabinets, white counters, stainless steel appliances, and a wood table with stools.
Renovated galley kitchen with dark wood cabinetry, patterned tile backsplash, and a narrow wood island with stools.
Furnished kitchen opening to a living room, with warm wood cabinetry, white counters, and a long wooden table.
Open-plan kitchen with warm wood cabinetry and white counters adjoining a living room with a dark sofa.
Open kitchen with dark wood cabinets and a long dining table leading to a furnished living area.
Living room with a dark sectional sofa, wood coffee table, hardwood floors, and leafy views through two windows.
White brick ranch house with blue-gray trim, wooden shutters, green front door, and a broad front lawn.
Rear patio with outdoor dining set and grill beside a white-brick home and storage shed.
Rear of 909 Spruce Street with a brick exterior, concrete patio, grill, and storage shed.
Single-story white brick house with gray trim, wooden shutters, and a green front door.
Single-story white brick house with wooden shutters, a covered entry, and a broad front lawn.
Grassy backyard with mature trees, a wooden privacy fence, and a small patio.
SEE ALL PHOTOS
White brick single-story home with a sage green front door, wood shutters, and a landscaped front walkway.
White brick house entrance with a teal wreath-adorned door, wooden shutters, and curved walkway.
Rear of a brick house with a broad concrete patio, wooden fencing, outdoor seating, and a grill.
Furnished entry with an open mint door, dark hardwood floors, and a wall-mounted television.
Living room with a dark sectional, wood coffee table, decorative white wall paneling, and stained-glass entry door.
Open-plan living room and kitchen with a dark sectional, geometric accent wall, and exposed wood beam.
Kitchen with dark wood cabinetry, marble-look counters, stainless appliances, and a narrow wooden island.
Kitchen opening to a living area, with warm wood cabinetry, white counters, and a long dining table.
Bedroom with a charcoal geometric accent wall, white bedding, dark wood floors, and a guitar.
Bedroom with a white bed, dark accent wall, desk, patterned rug, and wall-mounted television.
Bathroom with marble-look shower tile, floating wood shelves, and black-and-white patterned floor.
Bedroom with a large white bed, dark headboard, ceiling fan, dresser, and patterned rug.
Bedroom with a dark wood dresser, ceiling fan, and open doorway to a tiled bathroom.
Bathroom with a dark wood double vanity, round mirrors, and a glass shower with marble-look tile.
Walk-in closet with white built-in shelving, hanging rods, and dark wood flooring.
Laundry room with stacked front-loading washer and dryer, plaid runner, and stick vacuum.
Bright entry vestibule with a glass-paneled front door and a wooden bench beneath a high window.
Kitchen with a stainless steel range, marble-look surfaces, dark cabinets, and a tall spring-coil faucet.
Kitchen sink with a spring-coil faucet beneath a window, surrounded by marble-look counters and backsplash.
Fenced backyard with a broad lawn, mature shade trees, wooden privacy fence, and fire pit.
Backyard with a broad lawn, mature shade trees, wooden privacy fence, and paved patio.
Backyard patio with a wood privacy fence, storage shed, seating, and stainless steel grill.
Backyard patio with a concrete terrace, wooden fence, lawn, mature trees, and grill.
Rear of a light brick home with a concrete patio, outdoor furniture, grill, and storage shed.
Map of the area around 909 Spruce Street, with Wilmore Park and I-77 nearby.
Map showing 909 Spruce Street and neighboring properties along Spruce Street.
Map of Charlotte with a location pin in Wilmore Park, near Uptown and South End.
Wilmore Neighborhood Park with a playground beneath mature trees beside the road.
Wilmore Neighborhood Park sign beneath mature trees, with a playground feature behind it.
Home’s white brick rear exterior with a fenced patio, outdoor seating, and grill.
Backyard patio with outdoor dining set and grill beside a fenced lawn and mature trees.
White brick house with a teal front door, wooden shutters, and landscaped lawn.
White-brick single-story home with a pale blue front door, wooden shutters, and a wide concrete driveway.
Backyard with a broad lawn, mature trees, wooden privacy fence, and small fire pit.
Fenced backyard with a broad lawn, mature trees, patio, and a fire pit.
Furnished living room with charcoal sectional, wood coffee table, wall-mounted TV, and leafy views through two windows.
Kitchen with dark wood cabinets, white counters, stainless steel appliances, and a wood table with stools.
Renovated galley kitchen with dark wood cabinetry, patterned tile backsplash, and a narrow wood island with stools.
Furnished kitchen opening to a living room, with warm wood cabinetry, white counters, and a long wooden table.
Open-plan kitchen with warm wood cabinetry and white counters adjoining a living room with a dark sofa.
Open kitchen with dark wood cabinets and a long dining table leading to a furnished living area.
Living room with a dark sectional sofa, wood coffee table, hardwood floors, and leafy views through two windows.
White brick ranch house with blue-gray trim, wooden shutters, green front door, and a broad front lawn.
Rear patio with outdoor dining set and grill beside a white-brick home and storage shed.
Rear of 909 Spruce Street with a brick exterior, concrete patio, grill, and storage shed.
Single-story white brick house with gray trim, wooden shutters, and a green front door.
Single-story white brick house with wooden shutters, a covered entry, and a broad front lawn.
Grassy backyard with mature trees, a wooden privacy fence, and a small patio.
Courtesy of Real Broker, LLC, Mark Weinberg Listing Contact: [email protected] 
Sold

909 Spruce Street

909 Spruce Street, Charlotte, NC 28203

$545,000
Beautiful Luxury Wilmore brick ranch house! Move in ready and start Enjoying this GREAT house with tons of charm! Fantastic Floorplan w/ Looming Ceilings, Open Living + Dining, and Spacious Kitchen. (updated in 2021 - Architectural shingle roof, new windows, new AC with all new plumbing and electrical. House features site finished oak wood flooring, luxury Calcutta quartz countertops, modern soft-closed kitchen cabinets, stainless steel appliances with farm sink, modern single-handle kitchen faucet, grey accent backsplash, 6 inch commercial copper gutters. Primary bathroom features dual vanity with Calcutta quartz counter, luxury glassed walk-in shower with tiled walls & ceiling, big rain shower.) Laundry room has been added...did we mention - Designer lighting throughout, Fairly new concrete driveway with concrete patio-for your outdoor enjoyment and nice size backyard!
Property IS NOT located in the flood zone and IS NOT in the historical area...

2
beds

2
baths

1,090 Sq.Ft. LIVING AREA

8,712 Sq.Ft. lot

Lena Suarez

Lena Suarez

Features & Amenities

Interior

  • total bedrooms2
  • Total bathrooms2
  • full bathrooms2
  • Laundry room Inside, Laundry Room, Main Level
  • Flooring Tile, Wood
  • APPLIANCES Dishwasher, Electric Cooktop, Electric Water Heater

Area & Lot

  • Status Sold
  • Date Sold June 24, 2024
  • Living Area1,090 Sq.Ft.
  • Lot Area8,712 Sq.Ft.
  • MLS® ID4134938
  • TypeResidential
  • YEAR BUILT1955
  • NeighborhoodSouth End
  • Architecture StylesRanch
  • Elementary SchoolDilworth
  • Middle SchoolSedgefield
  • High SchoolMyers Park

Exterior

  • STORIES1
  • water SourceCity
  • roofShingle
  • lot featuresLevel, Paved
  • parkingDriveway, Parking Space(s)
  • HEAT TYPECentral, Electric, Heat Pump
  • AIR CONDITIONINGCeiling Fan(s), Central Air, Electric
  • sewerPublic Sewer
  • SubstructureCrawl Space

Financial

  • Sales Price$545,000
View Virtual Tour

South End

Explore

Work With Lena

Are you looking to buy, sell or invest in the Charlotte market? I can help make your real estate dreams come true!